Lake Emerald, 110 Lake Emerald Dr #303

2
Beds
2
Baths
920
SqFt
$207
$/SqFt
Sold - Sep 30, 2021
Entry-Level Condo
Built in 1981
Clubhouse, Garden, Lake View
$535/mo HOA
Waterfront
Colonial
Balcony
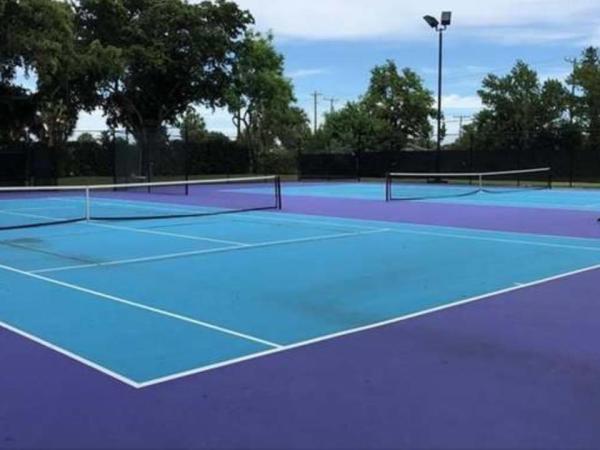
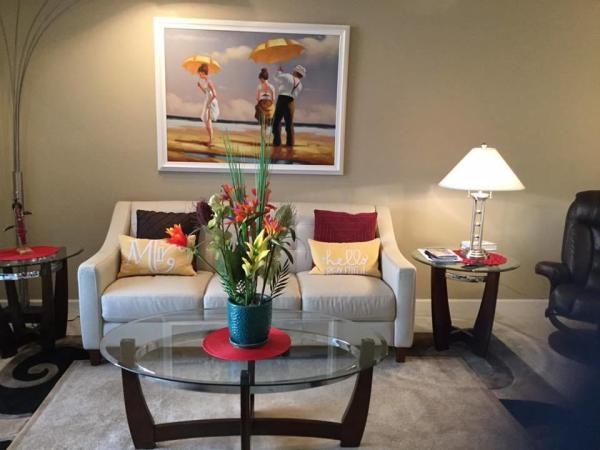
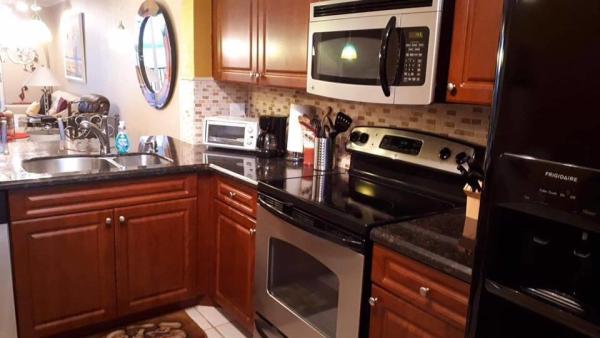
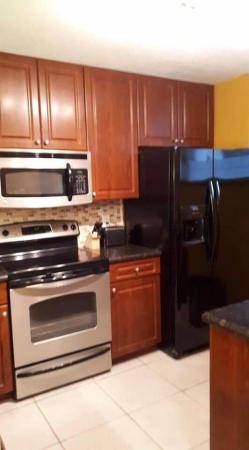
PHENOMENAL VALUE FOR THIS QUALITY GENTLY USED 2ND HOME REMODEL.SPLIT 2 BED 2 BATH W/DIRECT DEAD CENTER BEST WATER VIEWS & SUNSET IN ENTIRE COMMUNITY. CHERRY WOOD/GRANITE KITCHEN,NEWLY REMODELED BATHS & . SCREENED COVERED BALCONY W/8' GLASS SLIDERS TO ALL ROOMS.REPLACED AIRCON & WATER HEATER. AVAILABLE EITHER TURN-KEY OR UNFURNISHED. DESIGNER TOUCHES T/OUT.NEEDS NOTHING. INVESTORS CAN RENT OUT IMMEDIATELY NO WAIT. RESORT STYLE AMENITIES. 3 HEATED POOLS /HOT TUBS /SAUNAS /GYM /CLUBHOUSE/ RESTAURANT/BAR / 2 LIGHTED TENNIS COURTS/NON MOTORIZED BOATING/BBQ LAPAS / & THE LIST GOES ON. DUES INCL.CABLE, WATER,TRASH,SEWER,OTHER INSURANCE/ALL AMENITIES. CLOSE TO WILTON MANORS/SHOPPING/BEACHES & ALL THAT MATTERS! A 24/7 MANNED GUARD GATED COMMUNITY.SEE THE REST & THEN BUY THE BEST! THIS WILL GO FAST.
MLS Number: R10736177
On Site: 1872 Days
Updated: 79 Days ago
Page Views: 0

Features

Bedrooms
  • Bedrooms: 2
Bathrooms
  • Bathrooms: 2
  • Half Bathrooms: No info
Exterior and Lot Features
  • Exterior Features: Balcony, OutdoorLivingArea
  • View: Clubhouse, Garden, Lake
Interior, Heating and Cooling
  • Interior Features: BreakfastBar, BuiltInFeatures, ClosetCabinetry, LivingDiningRoom, CustomMirrors, SplitBedrooms, SeparateShower, WalkInClosets
  • Equipment / Appliances: Dishwasher, ElectricRange, ElectricWaterHeater, Disposal, Microwave, Refrigerator, WaterHeater
  • Heating Description: Central, Electric, HeatPump
  • Cooling Description: CentralAir, CeilingFans, Electric
Building and Construction
  • Windows/Treatment: Blinds,Drapes
  • Year Built: 1981
  • Style: Colonial
Waterfront and Water Access
  • Waterfront Frontage: Yes
School Information
  • Elementary School: Oriole
  • Middle School: Lauderdale Lakes
  • Senior High School: Boyd H. Anderson
Other Property Info
  • Garage: No info
  • Listing Date: 2021-08-05T10:11:24.000-00:00
  • Directions: East
  • Pets Allowed: NumberLimit, SizeLimit, Yes
Taxes, Fees & More
  • Maintenance Includes: CommonAreas, CableTv, Insurance, MaintenanceGrounds, Sewer, Security, Trash, Water, Internet
  • Taxes: 3001.31
  • Security Information: ClosedCircuitCameras, FireAlarm, GatedWithGuard, GatedCommunity, SmokeDetectors, SecurityGuard
  • Parking Description: Assigned
  • Total Floors in Building: 4
  • Total Units in Complex: 532

Apples-to-Apples Comparables

 Closest-Match Comparables
See closest-match comps for this subdivision
No obligation
Verified
Trends
Insights
Best of Luxury Realty
Talk to a local advisor
Licensed advisors answering your questions across Oakland Park, FL
01
Licensed Brokerage
02
Local Advisors
03
Direct Answers
Exclusive real estate service partner

Price History

Current
$191K
High
$191K
Low
$186K
Total Change
2.7%
$191K$188K$185KAug 22Sep 21
Date
Event
Price
Change
Price Per
09/29/2021
Sold
$191K
2.69%
$207 ft2
$2,232 m2
08/05/2022
Listed
$186K
 
$202 ft2
$2,174 m2
09/29/2021
$191K
Event
Sold
Change
2.69%
Price Per
$207 ft2
$2,232 m2
08/05/2022
$186K
Event
Listed
Price Per
$202 ft2
$2,174 m2
Price per square foot and days on website are not provided values and are calculated by Subdivisions.
Listed by Mark HirstRealty Home Advisors Inc • Buyer Agency Compensation .

Listing Location & Street View
MapStreet View

Peer Listings

Active listings from matched communities
Results 0 of 0
No listings found
Try adjusting your filters or changing your location to see available listings
Turn on listing alerts and we'll notify you
when matching listings appear

Scores

Walk Score®
Car-Dependent. Almost all errands require a car
10

100
Transit Score®
Some Transit. A few nearby public transportation options
29

100
Bike Score®
Bikeable. Some bike infrastructure
65

100
Sound Score®
Bearable noise
82

100
Airport Score
Close to airports. Noticeable airport activity
1

100
Traffic Score
Congested area. Frequent traffic delays
23

100
Local Score
Limited local amenities nearby
0

100
Community Snapshot
1 – 2 BR
Bedrooms
$105K – $347K
Price Tier
920 - 1,300
SqFt Range
1981
Year Build
4
Total Floors

Subdivision Amenities

Barbecue
Bike Storage
Boating
Clubhouse
Elevators
Fitness Center
Hobby Room
Laundry
Library
Maintenance
Maintenance Grounds
Management
Parking
Pickleball
Pier
Pool
Restaurant
Sauna
Security
Sidewalks
Trash

Oakland Park
Entry-Level
Entry-Level Homes & Condos