Normandy Beach, 1101 88th St

$1.3M11%
$1,200,000
5
Beds
22/2
Baths
2,372
SqFt
Status
Sold - Sep 09, 2020
Parking
2
Size
2,372 SqFt (220 m2)
Price
$506/SqFt ($5,446/m2)
Type
House
Built
1959
MLS Number
A10879147
View
Garden,Other
On Site
2272 Days
Updated
16 Days ago
Page Views
0
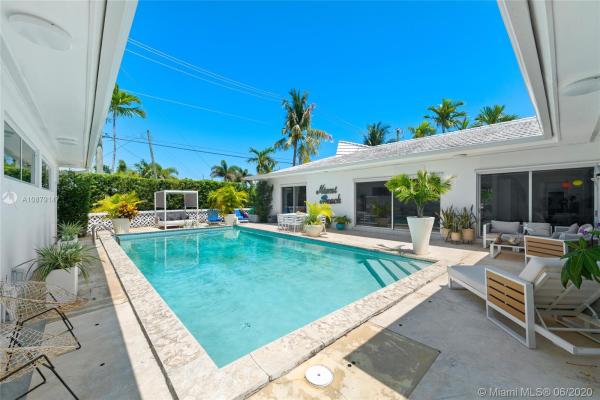
Restored & updated for modern living, this spacious mid-century gem was built to commercial standards in 1959 by a prominent developer as his personal home w/ an excellent 4bd/4ba split floorplan all on one story. Family room opens up to one of the largest courtyard pools in all of Surfside through ingenious sliding glass pocket doors that completely disappear seamlessly merging indoor & outdoor spaces. High end features include Nolte kitchen, Duravit bathrooms, custom terrazzo floors & new enormous detached converted activity center w/ guest quarters, laundry & can be used as a garage/gym/cabana. Situated on a corner lot, this already fantastic home has tremendous potential for future expansion. Partial impact windows & doors. 3D INTERACTIVE TOUR @ my.matterport.com/show/?m=1Hv84z5jVVd

Features

Bedrooms
  • Bedrooms: 5
Bathrooms
  • Bathrooms: 2
  • Half Bathrooms: 2
Exterior and Lot Features
  • Exterior Features: Barbecue, Deck, Fence, SecurityHighImpactDoors, Lighting, OutdoorShower, Patio, Shed
  • View: Garden,Other
Interior, Heating and Cooling
  • Interior Features: BuiltInFeatures, ClosetCabinetry, EntranceFoyer, FrenchDoorsAtriumDoors, FirstFloorEntry, JettedTub, LivingDiningRoom, MainLevelPrimary, Other, Pantry, SittingAreaInPrimary, SplitBedrooms, SeparateShower, WalkInClosets
  • Equipment / Appliances: BuiltInOven, Dryer, Dishwasher, ElectricWaterHeater, Disposal, Microwave, Refrigerator
  • Heating Description: Central
  • Cooling Description: CentralAir
Building and Construction
  • Floor Description: Other,Tile
  • Windows/Treatment: ImpactGlass
  • Year Built: 1959
  • Year Built Description: Resale
  • Style: OneStory,SplitLevel
Waterfront and Water Access
  • Waterfront Frontage: No info
School Information
  • Middle School: Nautilus
Other Property Info
  • Garage: 2
  • Listing Date: 2020-06-25T16:34:42.000-00:00
  • Directions: South
  • Pets Allowed: No,Yes
Taxes, Fees & More
  • Taxes: 9131
  • Parking Description: Attached, Driveway, Garage, Other, GarageDoorOpener

Apples-to-Apples Comparables

 Closest-Match Comparables
See closest-match comps for this subdivision
No obligation
Verified
Trends
Insights
Best of Luxury Realty
Talk to a local advisor
Licensed advisors answering your questions across Surfside, FL
01
Licensed Brokerage
02
Local Advisors
03
Direct Answers
Exclusive real estate service partner

Price History

Current
$1.2M
High
$1.3M
Low
$1.2M
Total Change
-11%
$1.4M$1.3M$1.2MJun 20Sep 20
Date
Event
Price
Change
Price Per
09/08/2020
Sold
$1.2M
-11.05%
$506 ft2
$5,446 m2
06/19/2020
Listed
$1.3M
 
$569 ft2
$6,122 m2
09/08/2020
$1.2M
Event
Sold
Change
-11.05%
Price Per
$506 ft2
$5,446 m2
06/19/2020
$1.3M
Event
Listed
Price Per
$569 ft2
$6,122 m2
Price per square foot and days on website are not provided values and are calculated by Subdivisions.
Listed by Nancy BatchelorBHHS EWM Realty • Buyer Agency Compensation .

Video Tour

Listing Location & Street View
MapStreet View

Peer Listings

Active listings from matched communities
Results 0 of 0
No listings found
Try adjusting your filters or changing your location to see available listings
Turn on listing alerts and we'll notify you
when matching listings appear

Scores

Walk Score®
Somewhat Walkable. Some errands can be accomplished on foot
59

100
Bike Score®
Bikeable. Some bike infrastructure
52

100
Sound Score®
Bearable noise
76

100
Airport Score
Close to airports. Noticeable airport activity
0

100
Traffic Score
Congested area. Frequent traffic delays
29

100
Local Score
Limited local amenities nearby
0

100
Community Snapshot
3 – 4 BR
Bedrooms
$1.4M – $2.9M
Price Tier
836 - 9,930
SqFt Range
1950
Year Build
1
Total Floors
415
Total Units

Subdivision Amenities

Pool

Surfside
High-End
High-End Homes & Condos
