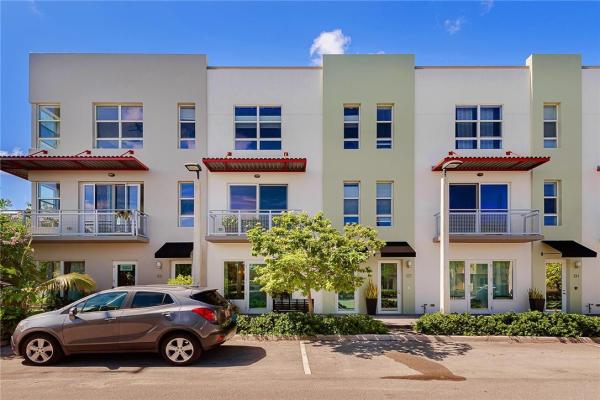
Townhouse in Oakland Park, FL 33334
43 Urban Village, 111 NE 43rd St

3
Beds
21/2
Baths
2,457
SqFt
$167
$/SqFt
Sold - Aug 28, 2020
Entry-Level Townhouse
Built in 2015
2 Parking
$290/mo HOA
Balcony
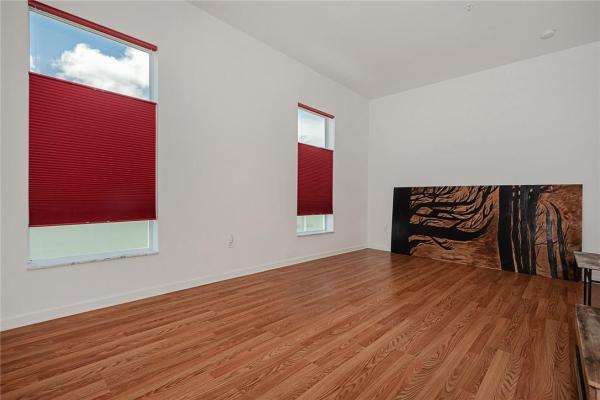
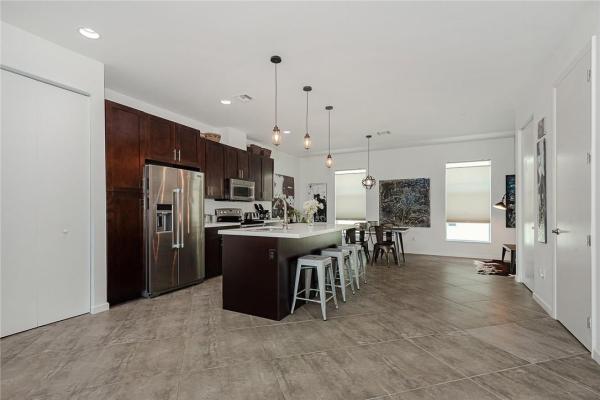
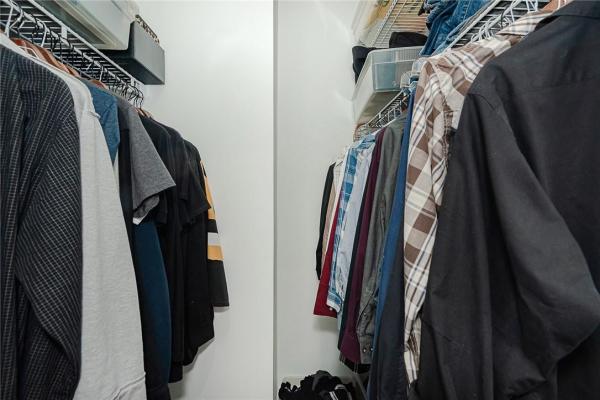
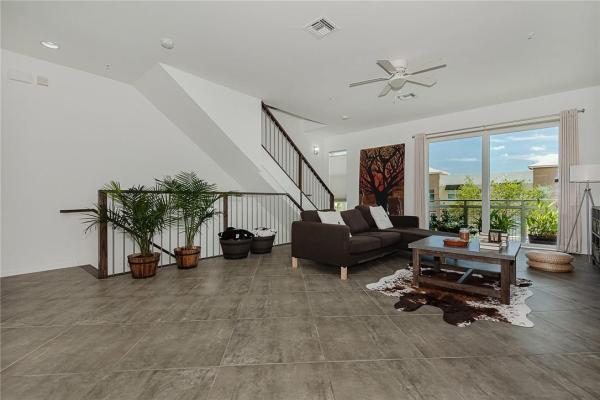
Fantastic Find!! Newer Oakland Park Tri Level Contemporary Townhome Built In 2015. 1st Level Provides Optional Mixed Uses Such As Commercial Space/3rd Bedroom/Work Studio/Business/Office/Art Studio/Etc. It’s Equipped With It’s Own ½ Bath, Frosted Glass Entry Door & Access to The Large 2 Car Garage. Each Floor Has An Amazing Modern Open Concept & Stunning Upgrades, Including Gourmet Kitchen With Island, All Quartz Counters, Rich Wood Cabinets, Stainless Steel Appliances & Private Balcony. Gorgeous High Ceilings Accentuate The Open Spaces Of The Living & Dining Areas. 3rd Floor Master Suite Has 2-Walk-In Closets & Updated Bathroom With Dual Sinks & Separate Bath/Shower. 2nd Bedroom Has It's Own Private Bathroom. All Windows & Doors Are Hurricane Impact. Dual Zone A/C & New Smoke Alarm System Updated 2015 Three Story Town Home With 2 Car Garage, Zoned A/C's, & Hurricane Impact Windows. Each Floor Has An Amazing Modern Bright Open Concept. 1st Level Is A Flex Space With One 1/2 Bathroom, & 2 Car Garage, Perfect For Work Studio/Business. 2nd Floor Boasts Its Beautiful Spacious Kitchen With Quartz Countertops, Island, & Stainless Steel Appliances. Large Formal Dining Room, Living Room With Private Balcony, & 1/2 Bathroom. 3rd Floor Has An Oversized Master Suite With Sitting Area, 2-Walkin Closets, Separate Bathtub/Shower, & Dual Sinks. 2nd Bedroom Has It's Own Private Bathroom. Located Less Than 4 Miles From The Beach & About 2 Miles From Wilton Manors! Take A Virtual 360 Tour Now By Clicking The Virtual Tour Link!
MLS Number: F10234994
On Site: 2272 Days
Updated: 47 Days ago
Page Views: 0

Features

Bedrooms
  • Bedrooms: 3
Bathrooms
  • Bathrooms: 2
  • Half Bathrooms: 1
Exterior and Lot Features
  • Exterior Features: Balcony, OutdoorLivingArea
  • View: Other
Interior, Heating and Cooling
  • Interior Features: Bathtub, DiningArea, SeparateFormalDiningRoom, DualSinks, LivingDiningRoom, MultiplePrimarySuites, SittingAreaInPrimary, Storage, SoakingTub, SeparateShower, UpperLevelPrimary
  • Equipment / Appliances: Dryer, Dishwasher, ElectricRange, Refrigerator, Washer
  • Heating Description: Central
  • Cooling Description: CentralAir
Building and Construction
  • Floor Description: Carpet,Laminate,Tile
  • Windows/Treatment: ImpactGlass
  • Construction Type: Townhouse
  • Year Built: 2015
Waterfront and Water Access
  • Waterfront Frontage: No info
School Information
  • Elementary School: Oakland Park
  • Middle School: James S. Rickards
  • Senior High School: Northeast
Other Property Info
  • Garage: 2
  • Listing Date: 2020-06-29T14:54:53.000-00:00
  • Directions: South
  • Pets Allowed: Yes
Taxes, Fees & More
  • Maintenance Includes: Insurance, MaintenanceStructure, Roof
  • Taxes: 5464
  • Real Estate Taxes: 380910
  • Security Information: None
  • Parking Description: Attached,Garage,Open
  • Total Floors in Building: 3

Apples-to-Apples Comparables

 Closest-Match Comparables
See closest-match comps for this subdivision
No obligation
Verified
Trends
Insights
Best of Luxury Realty
Talk to a local advisor
Licensed advisors answering your questions across Oakland Park, FL
01
Licensed Brokerage
02
Local Advisors
03
Direct Answers
Exclusive real estate service partner

Price History

Current
$410K
High
$420K
Low
$410K
Total Change
-2.4%
$421K$415K$409KJun 20Aug 20
Date
Event
Price
Change
Price Per
08/27/2020
Sold
$410K
-2.36%
$167 ft2
$1,796 m2
06/29/2020
Listed
$420K
 
$171 ft2
$1,840 m2
08/27/2020
$410K
Event
Sold
Change
-2.36%
Price Per
$167 ft2
$1,796 m2
06/29/2020
$420K
Event
Listed
Price Per
$171 ft2
$1,840 m2
Price per square foot and days on website are not provided values and are calculated by Subdivisions.
Listed by Carlos MontoyaFidelity Real Estate Group LLC • Buyer Agency Compensation .

Listing Location & Street View
MapStreet View

Peer Listings

Active listings from matched communities
Results 0 of 0
No listings found
Try adjusting your filters or changing your location to see available listings
Turn on listing alerts and we'll notify you
when matching listings appear

Scores

Walk Score®
Very Walkable. Most errands can be accomplished on foot
72

100
Transit Score®
Some Transit. A few nearby public transportation options
36

100
Bike Score®
Bikeable. Some bike infrastructure
65

100
Sound Score®
Bearable noise
75

100
Airport Score
Close to airports. Noticeable airport activity
1

100
Traffic Score
Congested area. Frequent traffic delays
32

100
Local Score
Limited local amenities nearby
4

100
Community Snapshot
1,827 - 2,793
SqFt Range
2014
Year Build
3
Total Floors

Subdivision Amenities

Barbecue
None
Parking

Oakland Park
Entry-Level
Entry-Level Homes & Condos