
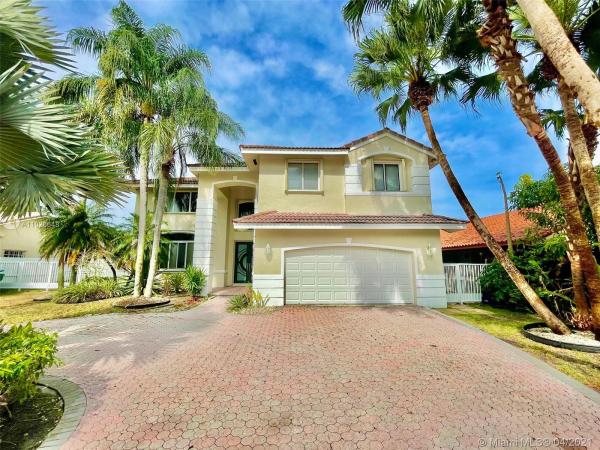
House in The Hammocks, FL 33186Green Estates, 11104 SW 145th Pl
Closed

5
Beds4
Baths3,059
SqFt$212
$/SqFtPremium HouseProperty Type
1994Year Built
$212/SqFtPrice per sq ft
2 carsParking Spaces
Garden,PoolView
Detached, Two Story, Split LevelStyle
Magnificent Estate Home located in the Green Estates Neighborhood in a Cul-De-Sac Street! This Spectacular remodeled property features, paverd entrance with 2-car garage (impact door), gorgeous impact double door entry, high ceilings with lots of windows, large 40x40 white ceramic floors in the living areas, light colored walls, amazing kitchen with white wood cabinets, granite counters tops & Stainless steel appliances, double wall oven, eat-in kitchen, 1 full bath downstairs, spacious master bedroom with walk-in closets, master bathroom w/shower & separate toilet area, family room, covered patio with screened-in porch & pavered pool / jacuzzi area! Great for entertaining family & friends! A+ Schools! Ready Move-In! You will Fall in Love with this Estate Home! A Must See!
Listing Courtesy Of: One Stop Realty
Local Realty Services Provided By: Best of Luxury Realty
On Site: 2047 DaysUpdated: 83 Days agoPage Views: 0
Features
MLS Number: A11026648
Bedrooms
- Bedrooms: 5
Bathrooms
- Bathrooms: 4
- Half Bathrooms: No info
Exterior and Lot Features
- Exterior Features: EnclosedPorch, Fence, Lighting, Patio, SecurityHighImpactDoors, StormSecurityShutters
- View: Garden,Pool
Interior, Heating and Cooling
- Interior Features: BreakfastBar, BedroomOnMainLevel, ClosetCabinetry, DiningArea, SeparateFormalDiningRoom, DualSinks, EntranceFoyer, EatInKitchen, FirstFloorEntry, JettedTub, Pantry, SplitBedrooms, SeparateShower, UpperLevelPrimary, VaultedCeilings, WalkInClosets
- Equipment / Appliances: BuiltInOven, Dryer, Dishwasher, ElectricRange, ElectricWaterHeater, IceMaker, Microwave, Refrigerator, SelfCleaningOven, Washer
- Heating Description: Electric
- Cooling Description: CentralAir
Building and Construction
- Floor Description: CeramicTile, Hardwood, Wood
- Windows/Treatment: Blinds
- Year Built: 1994
- Year Built Description: Resale
- Style: Detached, TwoStory, SplitLevel
Waterfront and Water Access
- Waterfront Frontage: No info
School Information
- Elementary School: Porter; Gilbert
- Middle School: Jorge Mas Canosa
- Senior High School: Felix Valera
Other Property Info
- Garage: 2
- Listing Date: 2021-04-12T16:29:39.000-00:00
- Directions: West
- Pets Allowed: Conditional,Yes
Taxes, Fees & More
- Taxes: 5053
- Parking Description: Attached, CircularDriveway, Covered, Garage, PaverBlock
Apples-to-Apples Comparables





Price History
Current
$650K
High
$650K
Low
$650K
Total Change
0%Date
Event
Price
Change
Price Per
05/31/2021
Sold
$650K
0%$212 ft2
$2,287 m2
04/15/2021
Listed
$650K
$212 ft2
$2,287 m2
05/31/2021
$650K
Event
Sold
Change
0%Price Per
$212 ft2
$2,287 m2
04/15/2021
$650K
Event
Listed
Price Per
$212 ft2
$2,287 m2
Price per square foot and days on website are not provided values and are calculated by Subdivisions.
Listed by Reina Hernandez • One Stop Realty • Buyer Agency Compensation .
Tour This Property
Choose an in-person or video tour with a licensed local advisor
A local advisor will confirm availability
Ready to Make an Offer?
Get expert guidance from a local advisor
Community Snapshot
1,547 - 3,059
SqFt Range
1991
Year Build
All The Hammocks, FL Premium Premium Homes & Condos
- Adagio Townhouse2
- Andrade House0
- California Hills House0
- Caravel At Calusa House0
- Chantarelle Ravena House0
- Charlestowne House0
- Chateaubleau At The Hammocks Condo0
- Coral Club Garden Villas Condo0
- Encore House0
- Ensenada House0
- Erica Gardens House0
- Garden Hills West House0
- Gardens By The Hammocks Townhouse0
- Green Estates House0
- Haciendas At The Hammocks House0
- Hammocks Estates House0
- Hammocks Shores House1
- Heron At The Hammocks Condo0
- Highlands At Kendall House0
- Islas Canarias Homes House0
- Jasmine At The Hammocks Mixed0
- Juniper At The Hammocks House0
- Kendall Walk Townhouse0
- Lakeside At The Hammocks House0
- Lakeview At The Hammocks Condo0
- Lakewood Estates Patio Homes Townhouse0
- Lennar Homes At Forest Lakes House0
- Lennar Townhomes At Forest Lakes Townhouse0
- Lormar House0
- Monaco Estates At Kendall House0
- Munne Royal Homes House0
- Oakwood Estates At The Hammocks House0
- Palm Point At The Hammocks Townhouse0
- Park Villas At The Hammocks Townhouse0
- Peacocks Point House0
- Peral House0
- Ramas Of Kendall House0
- Royal Glen House0
- Secasa Homes House0
- Shoma Homes At Kendall House0
- Shores Calusa House0
- Sugarwood House0
- Tesoro At Forest Lakes Townhouse0
- The Flowers House0
- The Landings House1
- The Mansions House0
- The Mirac House0
- Valencia Townhomes Townhouse0
- Vista Lago At The Hammocks Condo2
- Weitzer At The Hammocks House0
- Woodfield House0
Other The Hammocks, FL Homes & Condos Price Range Segments
Entry-Level
Entry-Level29
- Aileen Susan House0
- Arbor Courts Townhouse0
- Banyan Tree Condo0
- Bella Marie Estates House0
- Belmont At The Hammocks House0
- Biscayne Beach Club Mixed2
- Blossoms At The Hammocks Condo0
- Camelot Townhouse0
- Century Gardens Village Townhouse0
- Esprit Mixed0
- Forest Lake Paradise Townhouse0
- Garden Estates Townhouse1
- Hammocks Trails Condo0
- Kendall Breeze West Townhouse0
- Kendall Commons Residential Townhouse0
- Kendall Commons Townhomes Townhouse0
- Kendall Trails House0
- Mahogany Key Condo0
- Palma Royale House0
- Paseos 2 House0
- Place Royale Townhouse0
- Royal Palm Place At The Hammocks Condo3
- Shoma Homes House0
- Starlight By The Hammocks House0
- Sunflower At The Hammocks House0
- Sunnyview House0
- Vizcaya At The Hammocks House0
- Waldin Park Estates House0
- Willow Walk Of Kendall Condo0
The Hammocks, FL Nearby Cities
2.0 mi
$280K - $7.7M
$2K - $5K
2.4 mi
$327K - $1.1M
$0 - $0
2.7 mi
$200K - $810K
$2K - $2K
2.7 mi
$535K - $735K
$0 - $0
3.1 mi
$220K - $7.5M
$2K - $2K