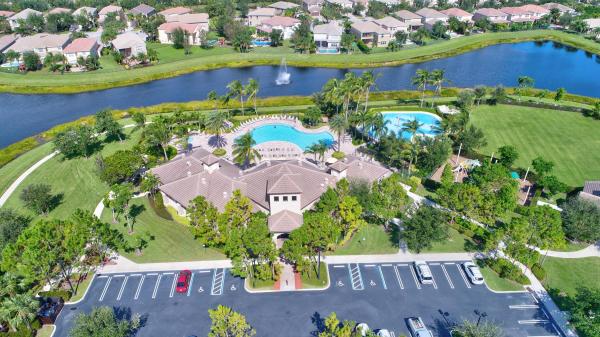
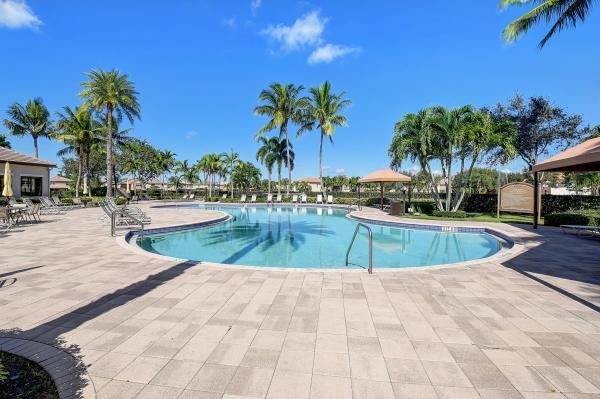
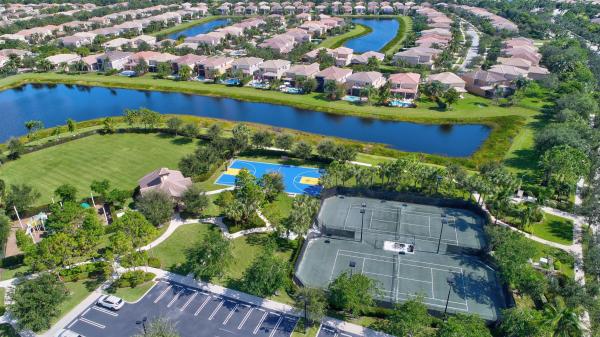
Canyon Isles, 11110 Stonewood Forest Trl

5
Beds
51/2
Baths
5,595
SqFt
$165
$/SqFt
Sold - Oct 09, 2019
House
Built in 2006
3 Parking
Lake,Pool View
$340/mo HOA
Waterfront
Mediterranean
Outdoor Living Area
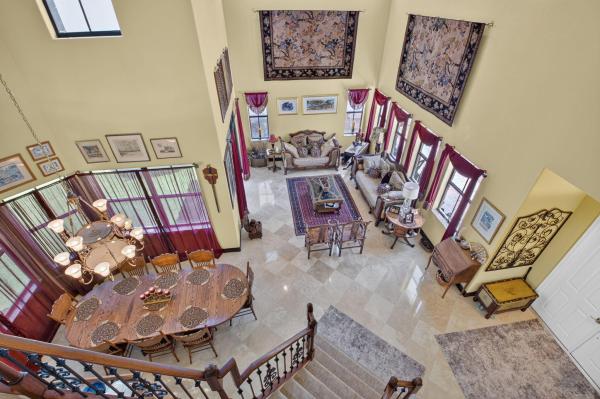
Seeking a modern home that's fresh yet inviting? This spectacular residence has been professionally redesigned to exceed the demands of the most discerning. You immediately experience the elegance & fine finishes as you enter to find yourself immersed in water vistas & lofty 20+ ft ceilings. Open your day on your oversized lanai welcoming the sunrise over your breathtaking lake or create culinary delights in your chef inspired kitchen. After a round of golf or day in the office, retire to your master suite w/ a morning bar, spacious sitting area & remarkable views or refresh yourself in your waterfront heated pool. Enjoy evenings with family & friends dining w/ sunset hues glistening across the water or escape to your optnl. media room. Be sure to request the detail rich feature sheet!
MLS Number: R10524071
On Site: 2704 Days
Updated: 4 Days ago
Page Views: 0

Features

Bedrooms
  • Bedrooms: 5
Bathrooms
  • Bathrooms: 5
  • Half Bathrooms: 1
Exterior and Lot Features
  • Exterior Features: OutdoorLivingArea
  • View: Lake,Pool
Interior, Heating and Cooling
  • Interior Features: Attic, WetBar, BreakfastBar, Bidet, BuiltInFeatures, BreakfastArea, Bathtub, CathedralCeilings, DiningArea, SeparateFormalDiningRoom, DualSinks, EntranceFoyer, GardenTubRomanTub, HighCeilings, JettedTub, KitchenIsland, CustomMirrors, Pantry, PullDownAtticStairs, SittingAreaInPrimary, SplitBedrooms
  • Equipment / Appliances: Cooktop, Dryer, Dishwasher, ElectricWaterHeater, Disposal, IceMaker, Microwave, Oven, Refrigerator, WaterHeater, Washer
  • Heating Description: Central, Electric, HeatStrip
  • Cooling Description: CeilingFans, Electric, Zoned
Building and Construction
  • Floor Description: Marble,Wood
  • Windows/Treatment: Blinds, Drapes, Metal, Other, SingleHung, Sliding
  • Year Built: 2006
  • Style: Mediterranean
Waterfront and Water Access
  • Waterfront Frontage: Yes
School Information
  • Elementary School: Sunset Palms
  • Middle School: West Boynton
  • Senior High School: Park Vista
Other Property Info
  • Garage: 3
  • Listing Date: 2019-04-22T18:26:32.000-00:00
  • Directions: West
  • Pets Allowed: BreedRestrictions, Yes
Taxes, Fees & More
  • Maintenance Includes: CommonAreas, CableTv, RecreationFacilities, Security
  • Taxes: 9512.72
  • Security Information: SecuritySystemOwned, SecuritySystem, FireAlarm, GatedWithGuard, SmokeDetectors, SecurityGuard
  • Parking Description: Attached, Driveway, Garage, GarageDoorOpener, OnStreet
  • Total Floors in Building: 2
  • Total Units in Complex: 500

Apples-to-Apples Comparables

 Closest-Match Comparables
See closest-match comps for this subdivision
No obligation
Verified
Trends
Insights
Best of Luxury Realty
Talk to a local advisor
Licensed advisors answering your questions across Boynton Beach, FL
01
Licensed Brokerage
02
Local Advisors
03
Direct Answers
Exclusive real estate service partner

Price History

Current
$925K
High
$966K
Low
$925K
Total Change
-4.2%
$971K$945K$920KNov 21Oct 19
Date
Event
Price
Change
Price Per
10/08/2019
Sold
$925K
-4.24%
$165 ft2
$1,780 m2
11/13/2021
Listed
$966K
 
$173 ft2
$1,858 m2
10/08/2019
$925K
Event
Sold
Change
-4.24%
Price Per
$165 ft2
$1,780 m2
11/13/2021
$966K
Event
Listed
Price Per
$173 ft2
$1,858 m2
Price per square foot and days on website are not provided values and are calculated by Subdivisions.
Listed by Arthur MartensEngel & Voelkers Jupiter RE • Buyer Agency Compensation .

Listing Location & Street View
MapStreet View

Peer Listings

Active listings from matched communities
Results 2 of 5
Canyon Springs, 8790 Morgan Landing Way, Boynton Beach, Florida 33473, image 1
Canyon Springs, 8790 Morgan Landing Way, Boynton Beach, Florida 33473, image 2
Canyon Springs, 8790 Morgan Landing Way, Boynton Beach, Florida 33473, image 3
$950,00019K
House for sale in Canyon Springs
8790 Morgan Landing Way, Boynton Beach, FL 33473
Artesa, 4096 Artesa Dr, Boynton Beach, Florida 33436, image 1
Artesa, 4096 Artesa Dr, Boynton Beach, Florida 33436, image 2
Artesa, 4096 Artesa Dr, Boynton Beach, Florida 33436, image 3
$975,00010K
House for sale in Artesa
4096 Artesa Dr, Boynton Beach, FL 33436
1 - 2 of 5 Results

Scores

Walk Score®
Car-Dependent. Almost all errands require a car
3

100
Bike Score®
Somewhat Bikeable. Minimal bike infrastructure
29

100
Sound Score®
Bearable noise
82

100
Airport Score
Close to airports. Noticeable airport activity
0

100
Traffic Score
Congested area. Frequent traffic delays
23

100
Local Score
Limited local amenities nearby
0

100
Community Snapshot
4 – 6 BR
Bedrooms
$763K – $1.6M
Price Tier
2,249 - 5,595
SqFt Range
2006
Year Build
2
Total Floors

Subdivision Amenities

Cabana
Clubhouse
Fitness Center
Management
Park
Playground
Pool
Recreation Facilities
Sidewalks

Boynton Beach
Entry-Level
Entry-Level Homes & Condos