11121 SW 75th Ct

4
Beds
31/2
Baths
3,371
SqFt
$623
$/SqFt
Sold - Apr 01, 2025
House
Built in 1972
2 Parking
Garden,Pool View
Detached, One Story
Enclosed Porch
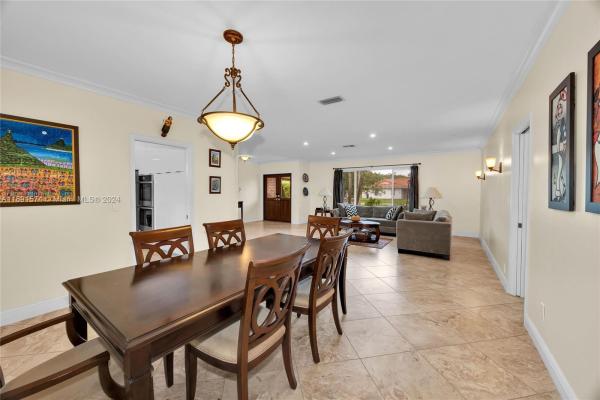
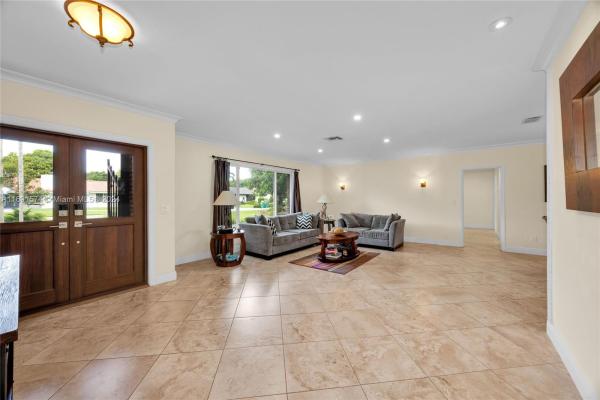
Spacious and updated corner property on a cul de sac in the heart of Pinecrest. Move right in or put your own personal touches on this unique Tudor style home with paved driveway, metal roof, and impact windows/doors. Double doors welcome you into a foyer, formal living, and dining room. Renovated eat-in kitchen features a picture window and French doors to your covered terrace with wet bar and pool. The adjacent family room exudes warmth with wood beam ceilings & wood-burning fireplace. A flexible bedroom, playroom, and/or home office with full bath sits off the family room. Oversized primary suite has two walk-in closets plus bathroom with standalone tub & double vanity. Indoor laundry room, powder room, and two-car garage complete this well-appointed home. **Some photos virtually staged
MLS Number: A11691574
On Site: 671 Days
Updated: 20 Days ago
Page Views: 0

Features

Bedrooms
  • Bedrooms: 4
Bathrooms
  • Bathrooms: 3
  • Half Bathrooms: 1
Exterior and Lot Features
  • Exterior Features: EnclosedPorch, Fence, FruitTrees, Lighting, ShuttersElectric, SecurityHighImpactDoors, StormSecurityShutters
  • View: Garden,Pool
Interior, Heating and Cooling
  • Interior Features: BreakfastArea, Bathtub, ClosetCabinetry, DiningArea, SeparateFormalDiningRoom, DualSinks, EntranceFoyer, EatInKitchen, FrenchDoorsAtriumDoors, FirstFloorEntry, Fireplace, MainLevelPrimary, SittingAreaInPrimary, SplitBedrooms, SeparateShower, WalkInClosets
  • Equipment / Appliances: BuiltInOven, Dryer, Dishwasher, ElectricRange, ElectricWaterHeater, Disposal, Microwave, Refrigerator, Washer
  • Heating Description: Central,Electric
  • Cooling Description: CentralAir, CeilingFans, Electric
Building and Construction
  • Floor Description: Tile
  • Windows/Treatment: Blinds, Sliding, ImpactGlass
  • Year Built: 1972
  • Year Built Description: Resale
  • Style: Detached,OneStory
Waterfront and Water Access
  • Waterfront Frontage: No info
School Information
  • Elementary School: Palmetto
  • Middle School: Palmetto
  • Senior High School: Miami Palmetto
Other Property Info
  • Garage: 2
  • Listing Date: 2024-11-15T09:14:56.000-00:00
  • Directions: West
  • Pets Allowed: No,Yes
Taxes, Fees & More
  • Taxes: 22712
  • Parking Description: Attached, Driveway, Garage, PaverBlock, GarageDoorOpener

Apples-to-Apples Comparables

 Closest-Match Comparables
See closest-match comps for this subdivision
No obligation
Verified
Trends
Insights
Best of Luxury Realty
Talk to a local advisor
Licensed advisors answering your questions across Pinecrest, FL
01
Licensed Brokerage
02
Local Advisors
03
Direct Answers
Exclusive real estate service partner

Price History

Current
$2.1M
High
$2.5M
Low
$2.1M
Total Change
-15.9%
$2.5M$2.3M$2.1MNov 24Apr 25
Date
Event
Price
Change
Price Per
04/01/2025
Sold
$2.1M
-15.9%
$623 ft2
$6,706 m2
11/11/2024
Listed
$2.5M
 
$741 ft2
$7,973 m2
04/01/2025
$2.1M
Event
Sold
Change
-15.9%
Price Per
$623 ft2
$6,706 m2
11/11/2024
$2.5M
Event
Listed
Price Per
$741 ft2
$7,973 m2
Price per square foot and days on website are not provided values and are calculated by Subdivisions.
Listed by Brian ShapiroCompass Florida, LLC. • Buyer Agency Compensation .

Listing Location & Street View
MapStreet View

Peer Listings

Active listings from matched communities
Results 0 of 0
No listings found
Try adjusting your filters or changing your location to see available listings
Turn on listing alerts and we'll notify you
when matching listings appear