Canyon Lakes, 11124 Sunset Ridge Cir

5
Beds
4
Baths
4,043
SqFt
$235
$/SqFt
Sold - Feb 06, 2023
House
Built in 2006
3 Parking
Garden,Lake View
$375/mo HOA
Waterfront
Mediterranean
Balcony
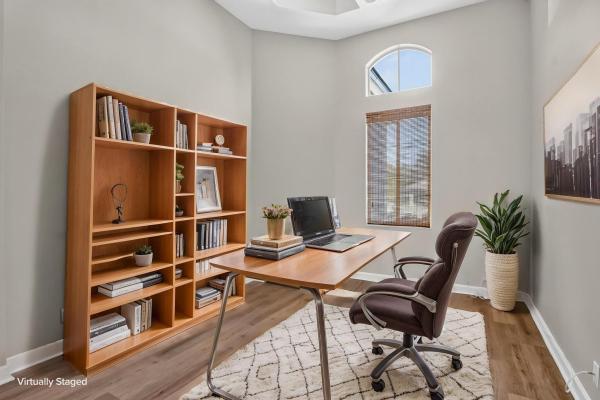
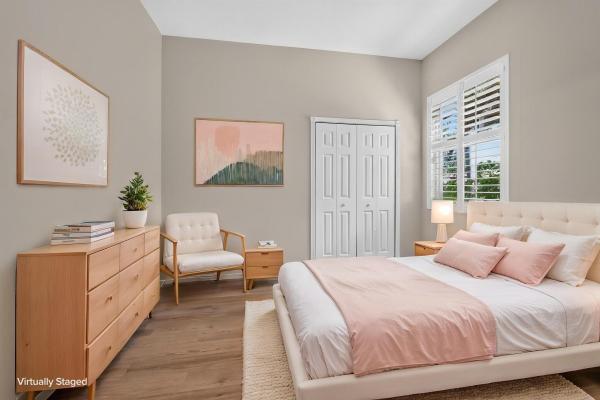
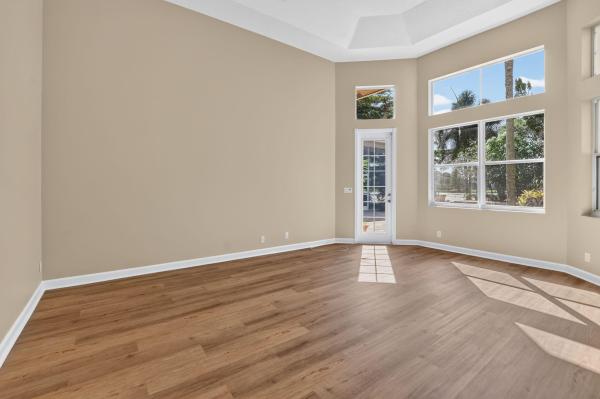
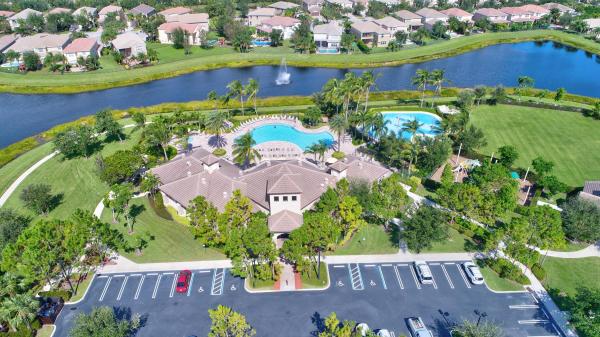
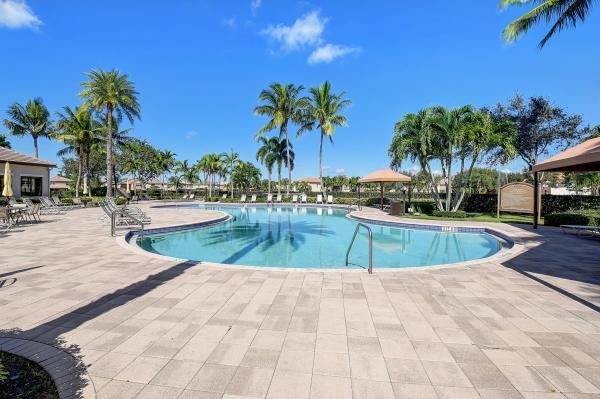
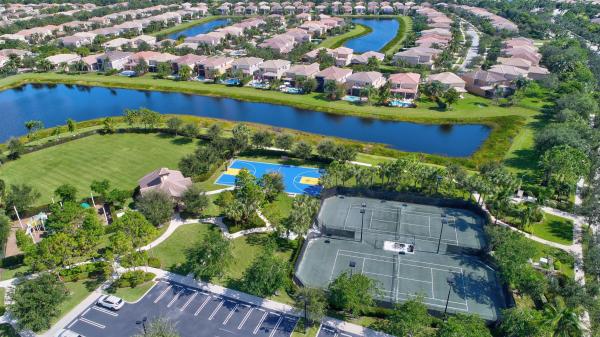
Luxury redefined with this Sterling model home located in Canyon Lakes. This floorplan is ideal for entertaining with a formal living room, formal dining room and a family room with surround sound. The dream kitchen is equipped with granite counter tops, tiled backsplash, double oven, new appliances, under cabinet lighting, center island and a walk-in pantry. The first floor also presents a bedroom-library and a full bath. This home is the pinnacle of luxury with a BRAND NEW 2ND FLOOR A/C, 24-inch porcelain tile flooring, Hunter Douglas Silhouettes, new contemporary light fixtures, engineered wood flooring on the 2nd floor, accordion shutters on the 2nd floor and an abundance of natural light. Take the dramatic iron staircase to the second floor to discover the primary retreat, three additional bedrooms, two with doors to balconies and two full baths. The luxurious primary suite boasts a tray ceiling, sitting area, French doors to the balcony and his and hers walk-in closets. The opulent master bath with a vaulted ceiling, dual sinks, a Jacuzzi tub and walk-in shower. Exceptional outdoor living with a screen enclosed patio and a balcony both with a serene lake view and a large side yard with a dog run. Canyon Lakes boasts first class amenities that include a clubhouse with fitness center, resort style pool, child water play area, tennis courts, basketball, picnic area and children's play areas. Located close to shopping, dining, entertainment, major highways and coming soon new middle school and park.
MLS Number: R10841682
On Site: 1420 Days
Updated: 61 Days ago
Page Views: 0

Features

Bedrooms
  • Bedrooms: 5
Bathrooms
  • Bathrooms: 4
  • Half Bathrooms: No info
Exterior and Lot Features
  • Exterior Features: Balcony, OutdoorLivingArea
  • View: Garden,Lake
Interior, Heating and Cooling
  • Interior Features: BreakfastArea, Bathtub, DiningArea, SeparateFormalDiningRoom, DualSinks, HighCeilings, JettedTub, KitchenIsland, Pantry, SittingAreaInPrimary, SplitBedrooms, SoakingTub, SeparateShower, UpperLevelPrimary, WalkInClosets
  • Equipment / Appliances: Dryer, Dishwasher, ElectricRange, ElectricWaterHeater, Microwave, Oven, Refrigerator, WaterHeater, Washer
  • Heating Description: Central
  • Cooling Description: CentralAir
Building and Construction
  • Floor Description: Wood
  • Windows/Treatment: Arched,Sliding
  • Year Built: 2006
  • Style: Mediterranean
Waterfront and Water Access
  • Waterfront Frontage: Yes
School Information
  • Elementary School: Sunset Palms
  • Middle School: West Boynton
  • Senior High School: Park Vista
Other Property Info
  • Garage: 3
  • Listing Date: 2022-10-27T11:07:39.000-00:00
  • Directions: North
  • Pets Allowed: BreedRestrictions, Yes
Taxes, Fees & More
  • Maintenance Includes: CommonAreas,Security
  • Taxes: 7981.81
  • Security Information: GatedWithGuard, GatedCommunity, SmokeDetectors
  • Parking Description: Attached, Garage, GarageDoorOpener
  • Total Floors in Building: 2

Apples-to-Apples Comparables

 Closest-Match Comparables
See closest-match comps for this subdivision
No obligation
Verified
Trends
Insights
Best of Luxury Realty
Talk to a local advisor
Licensed advisors answering your questions across Boynton Beach, FL
01
Licensed Brokerage
02
Local Advisors
03
Direct Answers
Exclusive real estate service partner

Price History

Current
$950K
High
$999K
Low
$950K
Total Change
-4.9%
$1M$975K$944KOct 22Feb 23Jun 26
Date
Event
Price
Change
Price Per
06/14/2026
Sold
$950K
0%
$235 ft2
$2,529 m2
02/05/2023
Price Reduced
$950K
-4.9%
$235 ft2
$2,529 m2
10/27/2022
Listed
$999K
 
$247 ft2
$2,660 m2
06/14/2026
$950K
Event
Sold
Change
0%
Price Per
$235 ft2
$2,529 m2
02/05/2023
$950K
Event
Price Reduced
Change
-4.9%
Price Per
$235 ft2
$2,529 m2
10/27/2022
$999K
Event
Listed
Price Per
$247 ft2
$2,660 m2
Price per square foot and days on website are not provided values and are calculated by Subdivisions.
Listed by Mark RuccoRE/MAX Direct • Buyer Agency Compensation .

Listing Location & Street View
MapStreet View

Peer Listings

Active listings from matched communities
Results 2 of 6
Muirhead Estates, 8100 Muirhead Cir, Boynton Beach, Florida 33472, image 1
Muirhead Estates, 8100 Muirhead Cir, Boynton Beach, Florida 33472, image 2
Muirhead Estates, 8100 Muirhead Cir, Boynton Beach, Florida 33472, image 3
$899,00051K
House for sale in Muirhead Estates
8100 Muirhead Cir, Boynton Beach, FL 33472
Canyon Springs, 8790 Morgan Landing Way, Boynton Beach, Florida 33473, image 1
Canyon Springs, 8790 Morgan Landing Way, Boynton Beach, Florida 33473, image 2
Canyon Springs, 8790 Morgan Landing Way, Boynton Beach, Florida 33473, image 3
$950,00019K
House for sale in Canyon Springs
8790 Morgan Landing Way, Boynton Beach, FL 33473
1 - 2 of 6 Results

Scores

Walk Score®
Car-Dependent. Most errands require a car
26

100
Bike Score®
Somewhat Bikeable. Minimal bike infrastructure
37

100
Sound Score®
Bearable noise
82

100
Airport Score
Close to airports. Noticeable airport activity
0

100
Traffic Score
Congested area. Frequent traffic delays
22

100
Local Score
Limited local amenities nearby
0

100
Community Snapshot
4 – 5 BR
Bedrooms
$749K – $1.2M
Price Tier
2,249 - 5,595
SqFt Range
2005
Year Build
2
Total Floors

Subdivision Amenities

Cabana
Clubhouse
Fitness Center
Management
Park
Playground
Pool
Recreation Facilities
Sidewalks

Boynton Beach
Entry-Level
Entry-Level Homes & Condos