Green Hills, 11210 SW 181st St

Sold - Jul 03, 2025
House
Built in 1963
4 Parking
Garden,Pool View
One Story
Fence

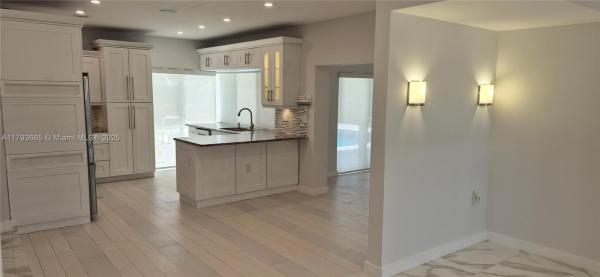
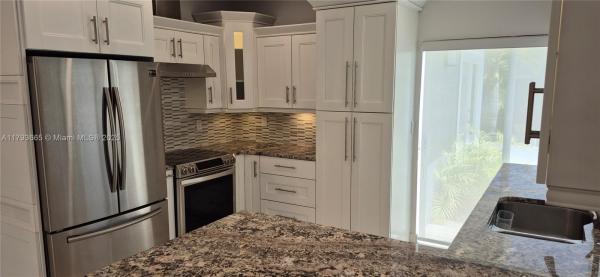
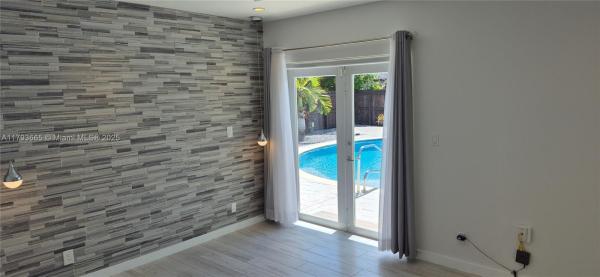
Welcome to this beautiful 4/3 house. Step into your own private oasis featuring a round pool set in a meticulously maintained, illuminated garden perfect for relaxing or entertaining under the sun & stars. The lush, tropical landscaping, designed & planted by the owner, creates a resort-like ambience. Spacious kitchen equipped w/sleek SS appliances, granite countertops & rich wood cabinetry-all offering a calming view of the pool to enjoy while cooking. Cozy up by the charming decorative fireplace on cool evenings. Abundant natural light, further enhanced by LED lighting throughout. 2 convenient storage spaces. Brand-new pool sand pump (2024), pool plaster, A/C (2023), Roof (2018), WH (2014). Generous parking space. Don't miss out on the opportunity to make this oasis retreat your home!
MLS Number: A11793665
On Site: 497 Days
Updated: 20 Days ago
Page Views: 0

Features

Bedrooms
  • Bedrooms: 4
Bathrooms
  • Bathrooms: 3
  • Half Bathrooms: No info
Exterior and Lot Features
  • Exterior Features: Fence, Lighting, Patio, Shed, StormSecurityShutters
  • View: Garden,Pool
Interior, Heating and Cooling
  • Interior Features: BreakfastBar, BreakfastArea, FirstFloorEntry, Fireplace, LivingDiningRoom, MainLevelPrimary, ShowerOnly, WalkInClosets
  • Equipment / Appliances: BuiltInOven, Dryer, Dishwasher, ElectricRange, Microwave, Refrigerator, SelfCleaningOven, Washer
  • Heating Description: Central
  • Cooling Description: CentralAir, CeilingFans
Building and Construction
  • Floor Description: Laminate,Tile
  • Windows/Treatment: Blinds,Drapes
  • Year Built: 1963
  • Year Built Description: Effective Year Built
  • Style: OneStory
Waterfront and Water Access
  • Waterfront Frontage: No info
School Information
  • Elementary School: Pine Lake
  • Middle School: Richmond Heights
  • Senior High School: Miami Southridge
Other Property Info
  • Garage: 4
  • Listing Date: 2025-05-07T17:40:05.000-00:00
  • Directions: North
  • Pets Allowed: No,Yes
Taxes, Fees & More
  • Taxes: 2368
  • Security Information: SmokeDetectors
  • Parking Description: Attached, CircularDriveway, Driveway, ElectricVehicleChargingStations, Garage, OnStreet

Apples-to-Apples Comparables

 Closest-Match Comparables
See closest-match comps for this subdivision
No obligation
Verified
Trends
Insights
Best of Luxury Realty
Talk to a local advisor
Licensed advisors answering your questions across West Perrine, FL
01
Licensed Brokerage
02
Local Advisors
03
Direct Answers
Exclusive real estate service partner

Price History

Current
$705K
High
$720K
Low
$705K
Total Change
-2.1%
$722K$713K$703KApr 25Apr 25Jul 25
Date
Event
Price
Change
Price Per
07/03/2025
Sold
$705K
0%
N/A ft2
N/A m2
04/30/2025
Price Reduced
$705K
-2.08%
N/A ft2
N/A m2
04/30/2025
Listed
$720K
 
N/A ft2
N/A m2
07/03/2025
$705K
Event
Sold
Change
0%
Price Per
N/A ft2
N/A m2
04/30/2025
$705K
Event
Price Reduced
Change
-2.08%
Price Per
N/A ft2
N/A m2
04/30/2025
$720K
Event
Listed
Price Per
N/A ft2
N/A m2
Price per square foot and days on website are not provided values and are calculated by Subdivisions.
Listed by Federika BoultonSea Grove Realty • Buyer Agency Compensation .

Listing Location & Street View
MapStreet View

Peer Listings

Active listings from matched communities
Results 0 of 0
No listings found
Try adjusting your filters or changing your location to see available listings
Turn on listing alerts and we'll notify you
when matching listings appear

Scores

Walk Score®
Car-Dependent. Most errands require a car
41

100
Bike Score®
Somewhat Bikeable. Minimal bike infrastructure
40

100
Community Snapshot
1,116 - 2,610
SqFt Range
1964
Year Build
1
Total Floors

West Perrine
Premium
Premium Homes & Condos