
House in Coral Springs, FL 33076Knightsbridge, 11325 NW 49th Dr
Closed


4
Beds21/2
Baths2,059
SqFt$235
$/SqFtPremium HouseProperty Type
1996Year Built
$235/SqFtPrice per sq ft
$154/moHOA Fees
2 carsParking Spaces
Lake,WaterView
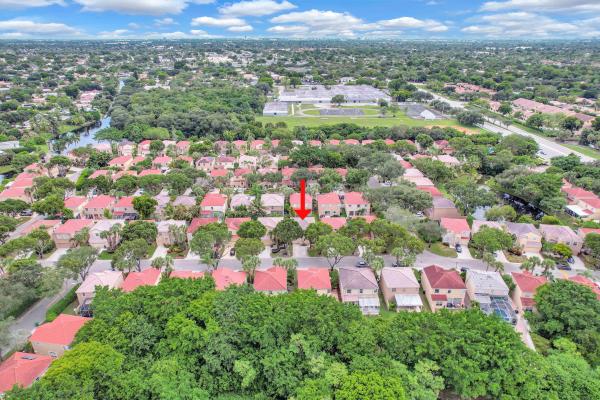
This is the home you have been waiting for, 1st time on the market since purchased new from the developer! Meticulously maintained & beautifully updated 4 bed 2.5 bath home in Knightsbridge! Your new home sits on one of the few waterfront lots with spacious back yard & plenty of room for a pool! The interior has been updated over the years with the finest finishes including custom kitchen with solid wood cabinets with all of the bells & whistles, stone look tile floor laid diagonally throughout the entire first floor, upgraded window treatments & accordion hurricane shutters! Best of all its located conveniently next to A+ schools, great shopping, restaurants, the sawgrass expressway & everyplace you want to be! Check out 3D Tour https://nodalview.com/GA5gvf7rHDfgyRB9TVfPoevr?viewer=mls
Listing Courtesy Of: RE/MAX First
Local Realty Services Provided By: Best of Luxury Realty
On Site: 1996 DaysUpdated: 87 Days agoPage Views: 0
Features
MLS Number: F10283900
Bedrooms
- Bedrooms: 4
Bathrooms
- Bathrooms: 2
- Half Bathrooms: 1
Exterior and Lot Features
- Exterior Features: OutdoorLivingArea, RoomForPool
- View: Lake,Water
Interior, Heating and Cooling
- Interior Features: BreakfastBar, Bathtub, DualSinks, EntranceFoyer, EatInKitchen, GardenTubRomanTub, LivingDiningRoom, Pantry, SoakingTub, SeparateShower, StackedBedrooms, UpperLevelPrimary, WalkInClosets
- Equipment / Appliances: Dryer, Dishwasher, ElectricRange, ElectricWaterHeater, Disposal, IceMaker, Microwave, Refrigerator, WaterHeater, Washer
- Heating Description: Electric
- Cooling Description: CentralAir, CeilingFans, Electric
Building and Construction
- Floor Description: Carpet,Tile
- Windows/Treatment: Blinds
- Year Built: 1996
Waterfront and Water Access
- Waterfront Frontage: Yes
School Information
- Elementary School: Eagle Ridge
- Middle School: Coral Springs
- Senior High School: Marjory Stoneman Douglas
Other Property Info
- Garage: 2
- Listing Date: 2021-05-11T09:50:33.000-00:00
- Directions: West
- Pets Allowed: NoPetRestrictions, Yes
Taxes, Fees & More
- Maintenance Includes: CommonAreas, MaintenanceGrounds
- Taxes: 3561
- Security Information: SecuritySystemOwned, SecuritySystem, SmokeDetectors
- Parking Description: Attached, Driveway, Garage, GarageDoorOpener, OnStreet
- Total Floors in Building: 2
Apples-to-Apples Comparables





Price History
Current
$483K
High
$483K
Low
$450K
Total Change
7.3%Date
Event
Price
Change
Price Per
06/14/2026
Sold
$483K
0%$235 ft2
$2,525 m2
06/27/2021
Price Increased
$483K
7.33%$235 ft2
$2,525 m2
08/05/2022
Listed
$450K
$219 ft2
$2,353 m2
06/14/2026
$483K
Event
Sold
Change
0%Price Per
$235 ft2
$2,525 m2
06/27/2021
$483K
Event
Price Increased
Change
7.33%Price Per
$235 ft2
$2,525 m2
08/05/2022
$450K
Event
Listed
Price Per
$219 ft2
$2,353 m2
Price per square foot and days on website are not provided values and are calculated by Subdivisions.
Listed by Daniel Galapo PA • RE/MAX First • Buyer Agency Compensation .
Tour This Property
Choose an in-person or video tour with a licensed local advisor
A local advisor will confirm availability
Ready to Make an Offer?
Get expert guidance from a local advisor
Peer Listings
Active listings from matched communities
$529,900
House for sale in Governors Walk
527 NW 87th Ln, Coral Springs, FL 33071
Listing Courtesy Of: Miranda Executive Realty
Community Snapshot
3 – 3 BR
Bedrooms
$580K – $600K
Price Tier
1,796 - 3,101
SqFt Range
1996
Year Build
2
Total Floors
Subdivision Amenities
Maintenance
Pool
Other Coral Springs, FL Homes & Condos Price Range Segments
Entry-Level
Entry-Level
Premium
Premium
Mid-Tier
Mid-Tier
High-End
High-End
Ultra Luxury
Ultra Luxury
Kensington Communities in Coral Springs, FL
Premium
Premium 5
Entry-Level
Entry-Level 6
Inactive Segment
Inactive Segment 1
Coral Springs, FL Nearby Cities
$0 - $0
$0 - $0
$0 - $0
$0 - $0
$0 - $0
$0 - $0
$3K - $5.5M
$2K - $17K
$105K - $1000K
$2K - $5K