Canyon Isles, 11389 Sandstone Hill Ter

5
Beds
4
Baths
3,507
SqFt
$371
$/SqFt
Sold - Sep 16, 2022
House
Built in 2006
2 Parking
Lake,Pool View
$375/mo HOA
Waterfront
Colonial
Lighting
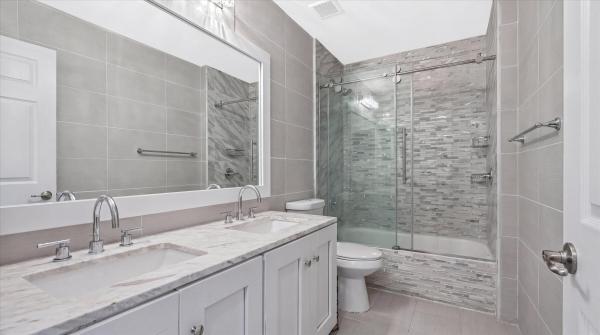
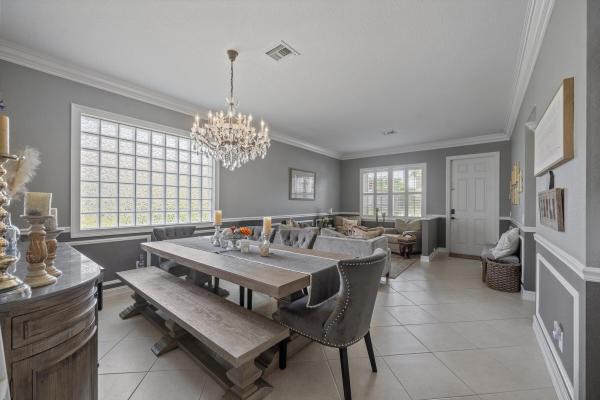
TO VIEW NARRATED VIDEO, Click 2nd Photo then Center Arrow! Completely Remodeled Lakefront Estate features 4,174 Total Square feet, 5 Bedrooms + Loft, 4 Bathrooms, & 2CG with Epoxy Floors & Tesla 3rd generation charging station! Designer Decorated with No Expense Spared! Over $400K in Upgrades with the Highest Quality Finishes, Materials & Workmanship! Located in Canyon Isles, One of the Most Sought-After Family Friendly Communities in Palm Beach County. Situated on a Southwest Exposure Premium Lakeview Lot featuring Newly Remodeled Heated Saltwater Swimming Pool (New plumbing & equipment) & Expansive Travertine Open Back Patio. Entire Yard Professionally Landscaped with New Exterior Lighting, Newly Remodeled Chef's Kitchen featuring Quartz Countertops, Dramatic Imported Tile Backsplash, Huge Center Island, Imported Italian Verona Range, Leibher built-in French Door Refrigerator, plenty of Custom Cabinetry, under cabinet lighting & Large Pantry! Luxurious 2nd floor Master Suite boasts Endless Water Views, Custom Built-out Closets, spacious Bath featuring Dramatic Imported Tile, his/her Quartz Vanities, Soaking Tub and Shower. Newly Painted Interior & Exterior, Newly installed Waterproof Plank Flooring throughout, New Custom Window Treatments including Designer Shading, Solar Shades and Exquisite Drapes, Extensive LED recessed Lighting throughout, Designer Light Fixtures & Fans, New Custom Staircase with Oak Woodwork and Iron Banisters, New built-in Multi Media Unit in Family Room, System of Internet extenders providing strong Wi-Fi and internet signal throughout the home, New Interior Doors, and New AC / HVAC system with Carrier units - 9 tons. Canyon Isles offers residents 5-star resort like living. This gated, single family home community is situated on over 200 acres and has 500 beautifully crafted homes. The Canyon Isles Community Clubhouse offers a Large Aerobics Studio, Fitness Center, Themed Kid's Center w/ Outdoor Patio, Resort Style Pool, Outdoor Spa, 3 Kid's Water Play Zones, Kiddie Pool, 2 Har-Tru Tennis Courts, Full Basketball Court, Tot Lot, Walking, Jogging and Bike paths & Open Play Area for a soccer or touch football game.
MLS Number: R10825396
On Site: 1491 Days
Updated: 76 Days ago
Page Views: 0

Features

Bedrooms
  • Bedrooms: 5
Bathrooms
  • Bathrooms: 4
  • Half Bathrooms: No info
Exterior and Lot Features
  • Exterior Features: Lighting, OutdoorLivingArea
  • View: Lake,Pool
Interior, Heating and Cooling
  • Interior Features: BreakfastBar, BreakfastArea, Bathtub, ClosetCabinetry, DiningArea, SeparateFormalDiningRoom, DualSinks, EntranceFoyer, EatInKitchen, GardenTubRomanTub, HighCeilings, KitchenIsland, Pantry, SoakingTub, SeparateShower, UpperLevelPrimary, WalkInClosets
  • Equipment / Appliances: Dryer, Dishwasher, ElectricRange, ElectricWaterHeater, Disposal, Microwave, Refrigerator, WaterHeater, Washer
  • Heating Description: Central,Electric
  • Cooling Description: CentralAir, CeilingFans, Electric
Building and Construction
  • Floor Description: Vinyl
  • Windows/Treatment: Blinds, Drapes, Sliding
  • Year Built: 2006
  • Style: Colonial
Waterfront and Water Access
  • Waterfront Frontage: Yes
School Information
  • Elementary School: Sunset Palms
  • Middle School: West Boynton
  • Senior High School: Park Vista
Other Property Info
  • Garage: 2
  • Listing Date: 2022-08-17T13:54:22.000-00:00
  • Directions: Northeast
  • Pets Allowed: BreedRestrictions, PetRestrictions, Yes
Taxes, Fees & More
  • Maintenance Includes: CommonAreas, CableTv, RecreationFacilities, Security
  • Taxes: 8640.08
  • Security Information: GatedWithGuard, GatedCommunity, SmokeDetectors
  • Parking Description: Attached, Garage, GarageDoorOpener
  • Total Floors in Building: 2

Apples-to-Apples Comparables

 Closest-Match Comparables
See closest-match comps for this subdivision
No obligation
Verified
Trends
Insights
Best of Luxury Realty
Talk to a local advisor
Licensed advisors answering your questions across Boynton Beach, FL
01
Licensed Brokerage
02
Local Advisors
03
Direct Answers
Exclusive real estate service partner

Price History

Current
$1.3M
High
$1.4M
Low
$1.3M
Total Change
-6.8%
$1.4M$1.3M$1.3MSep 22Sep 22Jun 26
Date
Event
Price
Change
Price Per
06/15/2026
Sold
$1.3M
0%
$371 ft2
$3,990 m2
09/15/2022
Price Reduced
$1.3M
-6.81%
$371 ft2
$3,990 m2
09/16/2022
Listed
$1.4M
 
$398 ft2
$4,282 m2
06/15/2026
$1.3M
Event
Sold
Change
0%
Price Per
$371 ft2
$3,990 m2
09/15/2022
$1.3M
Event
Price Reduced
Change
-6.81%
Price Per
$371 ft2
$3,990 m2
09/16/2022
$1.4M
Event
Listed
Price Per
$398 ft2
$4,282 m2
Price per square foot and days on website are not provided values and are calculated by Subdivisions.
Listed by Harvey DubovOne Sotheby's International Realty • Buyer Agency Compensation .

Listing Location & Street View
MapStreet View

Peer Listings

Active listings from matched communities
Results 1 of 1
Canyon Springs, 11577 Ponywalk Trl, Boynton Beach, Florida 33473, image 1
Canyon Springs, 11577 Ponywalk Trl, Boynton Beach, Florida 33473, image 2
Canyon Springs, 11577 Ponywalk Trl, Boynton Beach, Florida 33473, image 3
$1,125,000
House for sale in Canyon Springs
11577 Ponywalk Trl, Boynton Beach, FL 33473

Scores

Walk Score®
Car-Dependent. Almost all errands require a car
3

100
Bike Score®
Somewhat Bikeable. Minimal bike infrastructure
29

100
Sound Score®
Bearable noise
82

100
Airport Score
Close to airports. Noticeable airport activity
0

100
Traffic Score
Congested area. Frequent traffic delays
23

100
Local Score
Limited local amenities nearby
0

100
Community Snapshot
4 – 6 BR
Bedrooms
$763K – $1.6M
Price Tier
2,249 - 5,595
SqFt Range
2006
Year Build
2
Total Floors

Subdivision Amenities

Cabana
Clubhouse
Fitness Center
Management
Park
Playground
Pool
Recreation Facilities
Sidewalks

Boynton Beach
Entry-Level
Entry-Level Homes & Condos