Royal Park, 114 Royal Park Dr #1A

2
Beds
2
Baths
975
SqFt
$146
$/SqFt
Entry-Level Condo
Built in 1974
Garden View
$346/mo HOA
Barbecue
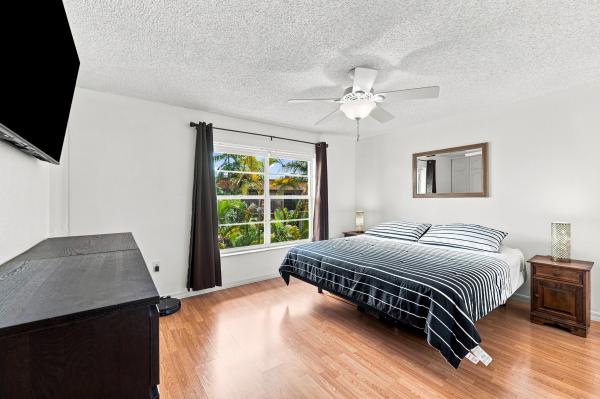
This lovely, CORNER, 1st floor 2/2 unit is located within walking distance to the pool, sauna, gym and clubhouse. Take a stroll and within seconds you can lay in the sun. Enjoy the updated and freshly painted kitchen which has a cold water, under the sink filter, for drinking and/or cooking. Very quiet dishwasher and garbage disposal. Ice maker and water dispenser on the refrigerator. Brand new beautiful laminate floors just installed in living/dining room and both bedrooms. This complex is extremely quite and peaceful, with many trees which provide a tremendous amount of shade. Just steps away from the entrance of the complex, there is a walking path around a beautiful lake, a nature trail, dog park and Easterland County Park for all you bike lovers. This lovely, CORNER, 1st floor 2/2 unit is located within walking distance to the pool, sauna, gym and clubhouse. Take a stroll and within seconds you can lay in the sun. Enjoy the updated and freshly painted kitchen which has a cold water, under the sink filter, for drinking and/or cooking. Very quiet dishwasher and garbage disposal. Ice maker and water dispenser on the refrigerator. Brand new beautiful laminate floors just installed in living/dining room and both bedrooms. This complex is extremely quite and peaceful, with many trees which provide a tremendous amount of shade. Just steps away from the entrance of the complex, there is a walking path around a beautiful lake, a nature trail, dog park and Easterland County Park for all you bike lovers.
MLS Number: F10190879
On Site: 2583 Days
Updated: 135 Days ago
Page Views: 0

Features

Bedrooms
  • Bedrooms: 2
Bathrooms
  • Bathrooms: 2
  • Half Bathrooms: No info
Exterior and Lot Features
  • Exterior Features: Barbecue, Lighting, OutdoorLivingArea, Porch
  • View: Garden
Interior, Heating and Cooling
  • Interior Features: BedroomOnMainLevel, LivingDiningRoom, MainLevelPrimary, SplitBedrooms, Storage, SeparateShower, WalkInClosets
  • Equipment / Appliances: Dishwasher, ElectricRange, ElectricWaterHeater, Disposal, IceMaker, Microwave, Oven, Refrigerator, WaterHeater, WaterPurifier
  • Heating Description: Central
  • Cooling Description: CentralAir, CeilingFans
Building and Construction
  • Floor Description: Laminate,Tile
  • Year Built: 1974
Waterfront and Water Access
  • Waterfront Frontage: No info
School Information
    Other Property Info
    • Garage: No info
    • Listing Date: 2019-08-23T09:41:21.000-00:00
    • Directions: South
    • Pets Allowed: Yes
    Taxes, Fees & More
    • Maintenance Includes: Insurance, MaintenanceGrounds, Pools, RecreationFacilities, Roof, Sewer, Trash, Water
    • Taxes: 2277
    • Real Estate Taxes: 108870
    • Security Information: Other,SecurityGuard
    • Parking Description: Assigned,Guest
    • Total Floors in Building: 4
    • Total Units in Complex: 671

    Apples-to-Apples Comparables

     Closest-Match Comparables
    See closest-match comps for this subdivision
    No obligation
    Verified
    Trends
    Insights
    Best of Luxury Realty
    Talk to a local advisor
    Licensed advisors answering your questions across Oakland Park, FL
    01
    Licensed Brokerage
    02
    Local Advisors
    03
    Direct Answers
    Exclusive real estate service partner

    Price History

    Current
    $143K
    High
    $155K
    Low
    $143K
    Total Change
    -7.8%
    $156K$149K$141KSep 19Nov 19
    Date
    Event
    Price
    Change
    Price Per
    11/26/2019
    Price Reduced
    $143K
    -7.77%
    $146 ft2
    $1,573 m2
    09/08/2019
    Listed
    $155K
     
    $158 ft2
    $1,706 m2
    11/26/2019
    $143K
    Event
    Price Reduced
    Change
    -7.77%
    Price Per
    $146 ft2
    $1,573 m2
    09/08/2019
    $155K
    Event
    Listed
    Price Per
    $158 ft2
    $1,706 m2
    Price per square foot and days on website are not provided values and are calculated by Subdivisions.
    Listed by Mary O'BrienCharles Rutenberg Realty LLC • Buyer Agency Compensation .

    Listing Location & Street View
    MapStreet View

    Peer Listings

    Active listings from matched communities
    Results 2 of 2
    The Racquet Club, 805 W Oakland Park Blvd #D14, Oakland Park, Florida 33311, image 1
    $149,900
    Condo for sale in The Racquet Club
    805 W Oakland Park Blvd #D14, Oakland Park, FL 33311
    The Racquet Club, 805 W Oakland Park Blvd #D19, Oakland Park, Florida 33311, image 1
    $149,000$20K
    Condo for sale in The Racquet Club
    805 W Oakland Park Blvd #D19, Oakland Park, FL 33311

    Scores

    Walk Score®
    Car-Dependent. Most errands require a car
    40

    100
    Transit Score®
    Some Transit. A few nearby public transportation options
    34

    100
    Bike Score®
    Somewhat Bikeable. Minimal bike infrastructure
    45

    100
    Sound Score®
    Bearable noise
    76

    100
    Airport Score
    Close to airports. Noticeable airport activity
    1

    100
    Traffic Score
    Congested area. Frequent traffic delays
    28

    100
    Local Score
    Limited local amenities nearby
    0

    100
    Community Snapshot
    1 – 2 BR
    Bedrooms
    $108K – $225K
    Price Tier
    750 - 1,000
    SqFt Range
    1974
    Year Build
    4
    Total Floors

    Subdivision Amenities

    Barbecue
    Bike Storage
    Car Wash Area
    Clubhouse
    Community Kitchen
    Elevators
    Fitness Center
    Laundry
    Library
    Maintenance Grounds
    Parking
    Pool
    Sauna
    Security
    Shuffleboard Court
    Storage
    Trash
    Vehicle Wash Area

    Oakland Park
    Entry-Level
    Entry-Level Homes & Condos