Canyon Isles, 11403 Millpond Greens Dr

5
Beds
4
Baths
3,507
SqFt
$242
$/SqFt
Sold - Aug 03, 2022
House
Built in 2006
2 Parking
Lake View
$375/mo HOA
Waterfront
Colonial
Outdoor Living Area
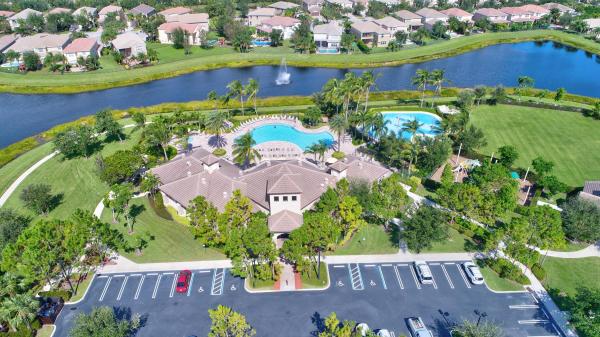
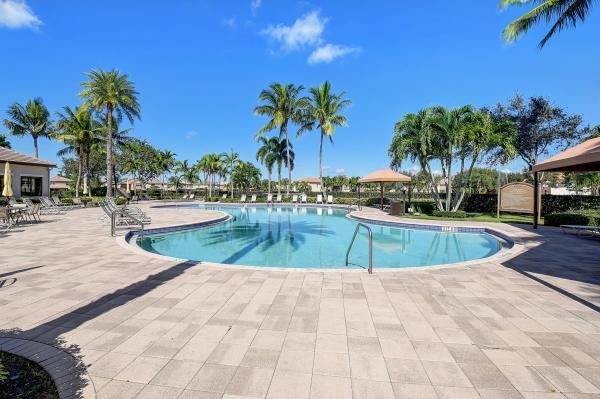
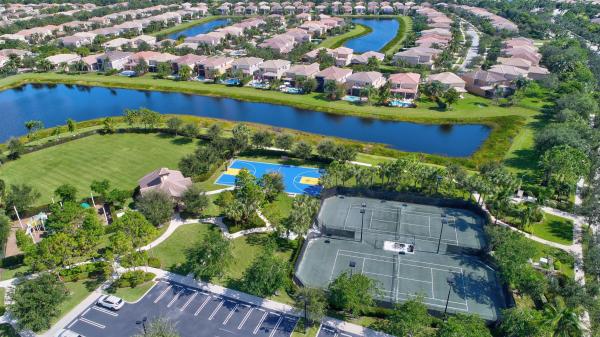
PICTURESQUE WATER VIEWS await you in this fantastic Canyon Isles home. As you enter this beautiful light and bright 5 Bedroom, 4 FULL Bathroom, PLUS a large loft area home, you will notice an open floor plan with spacious living room and dining room perfect for holidays and large family events. The first floor offers a bedroom with a full bathroom that can be used as an office or den space. FABULOUS WATER AND SUNSET VIEWS are yours to enjoy in the comfortably sized family room and kitchen with EAT IN AREA. Enjoy cooking and entertaining in the LARGE Gourmet Kitchen with a BIG center island, GRANITE countertops, tile backsplash, 42'' wood cabinets, and STAINLESS STEEL appliances. Enjoy the Florida birds and SUNSETS sitting under the covered patio in the LARGE PRIVATE fenced in backyar several fruit trees overlooking the lake. The large backyard can easily fit a pool, or you could take the short walk to the CLUBHOUSE with the FABULOUS RESORT STYLE POOL and other amenities such as Splash Pad, play room, tennis courts, basketball court, and a picnic pavilion with a large grassy area. There is so much to enjoy! As you go upstairs you will find an OVERSIZED Master Bedroom Suite.with 2 large walk-in closets. The Master bath offers two separate vanities with GRANITE countertops, a roman tub, shower and toilet. The large loft adds extra BONUS space, while two of the three bedrooms have large closets and share a Jack and Jill bathroom. The third bedroom also has a full bathroom next to it. And the laundry room with new washer and dryer (2021) and storage round out the upstairs living area.. This home also has a two car garage with storage, ACCORDIAN STORM SHUTTERS, and TWO new AC units (2021). Set in the desirable Canyons featuring fabulous resident amenities and surrounded by a lovely community walking/biking path and new community park and A rated schools. Conveniently located near the turnpike, shopping and a variety of restaurants.
MLS Number: R10792927
On Site: 1612 Days
Updated: 61 Days ago
Page Views: 0

Features

Bedrooms
  • Bedrooms: 5
Bathrooms
  • Bathrooms: 4
  • Half Bathrooms: No info
Exterior and Lot Features
  • Exterior Features: OutdoorLivingArea, RoomForPool
  • View: Lake
Interior, Heating and Cooling
  • Interior Features: BuiltInFeatures, BreakfastArea, Bathtub, DiningArea, SeparateFormalDiningRoom, DualSinks, EntranceFoyer, EatInKitchen, GardenTubRomanTub, KitchenIsland, LivingDiningRoom, Pantry, SoakingTub, SeparateShower, UpperLevelPrimary, WalkInClosets
  • Equipment / Appliances: Cooktop, Dryer, Dishwasher, ElectricRange, ElectricWaterHeater, Disposal, IceMaker, Microwave, Refrigerator, WaterHeater, Washer
  • Heating Description: Central,Electric
  • Cooling Description: CentralAir, CeilingFans, Zoned
Building and Construction
  • Floor Description: Carpet, CeramicTile, Laminate
  • Windows/Treatment: Blinds
  • Year Built: 2006
  • Style: Colonial
Waterfront and Water Access
  • Waterfront Frontage: Yes
School Information
  • Elementary School: Sunset Palms
  • Middle School: West Boynton
  • Senior High School: Park Vista
Other Property Info
  • Garage: 2
  • Listing Date: 2022-04-19T08:53:55.000-00:00
  • Directions: East
  • Pets Allowed: BreedRestrictions, PetRestrictions, Yes
Taxes, Fees & More
  • Maintenance Includes: CommonAreas, CableTv, RecreationFacilities, Security, Internet
  • Taxes: 7341.37
  • Security Information: SecuritySystem, GatedWithGuard, GatedCommunity, SmokeDetectors, SecurityGuard
  • Parking Description: Attached, Garage, GarageDoorOpener
  • Total Floors in Building: 2

Apples-to-Apples Comparables

 Closest-Match Comparables
See closest-match comps for this subdivision
No obligation
Verified
Trends
Insights
Best of Luxury Realty
Talk to a local advisor
Licensed advisors answering your questions across Boynton Beach, FL
01
Licensed Brokerage
02
Local Advisors
03
Direct Answers
Exclusive real estate service partner

Price History

Current
$850K
High
$850K
Low
$850K
Total Change
0%
$858K$850K$842KAug 22Aug 22
Date
Event
Price
Change
Price Per
08/02/2022
Sold
$850K
0%
$242 ft2
$2,609 m2
08/04/2022
Listed
$850K
 
$242 ft2
$2,609 m2
08/02/2022
$850K
Event
Sold
Change
0%
Price Per
$242 ft2
$2,609 m2
08/04/2022
$850K
Event
Listed
Price Per
$242 ft2
$2,609 m2
Price per square foot and days on website are not provided values and are calculated by Subdivisions.
Listed by Patricia MagnoWeichert, Realtors - True Quality Service • Buyer Agency Compensation .

Listing Location & Street View
MapStreet View

Peer Listings

Active listings from matched communities
Results 2 of 6
Canyon Springs, 11609 Rock Lake Ter, Boynton Beach, Florida 33473, image 1
Canyon Springs, 11609 Rock Lake Ter, Boynton Beach, Florida 33473, image 2
Canyon Springs, 11609 Rock Lake Ter, Boynton Beach, Florida 33473, image 3
$785,000
House for sale in Canyon Springs
11609 Rock Lake Ter, Boynton Beach, FL 33473
Canyon Springs, 8790 Morgan Landing Way, Boynton Beach, Florida 33473, image 1
Canyon Springs, 8790 Morgan Landing Way, Boynton Beach, Florida 33473, image 2
Canyon Springs, 8790 Morgan Landing Way, Boynton Beach, Florida 33473, image 3
$950,00019K
House for sale in Canyon Springs
8790 Morgan Landing Way, Boynton Beach, FL 33473
1 - 2 of 6 Results

Scores

Walk Score®
Car-Dependent. Almost all errands require a car
3

100
Bike Score®
Somewhat Bikeable. Minimal bike infrastructure
29

100
Sound Score®
Bearable noise
82

100
Airport Score
Close to airports. Noticeable airport activity
0

100
Traffic Score
Congested area. Frequent traffic delays
23

100
Local Score
Limited local amenities nearby
0

100
Community Snapshot
4 – 6 BR
Bedrooms
$763K – $1.6M
Price Tier
2,249 - 5,595
SqFt Range
2006
Year Build
2
Total Floors

Subdivision Amenities

Cabana
Clubhouse
Fitness Center
Management
Park
Playground
Pool
Recreation Facilities
Sidewalks

Boynton Beach
Entry-Level
Entry-Level Homes & Condos