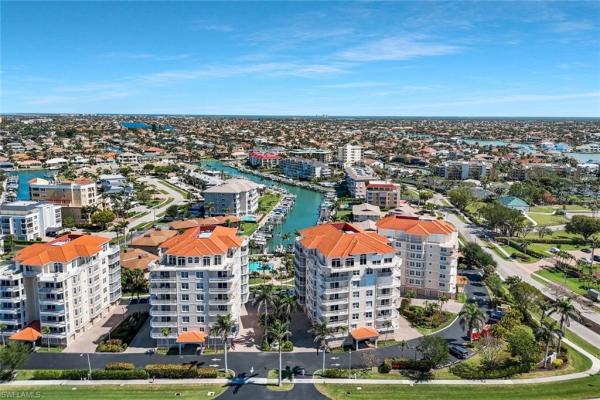
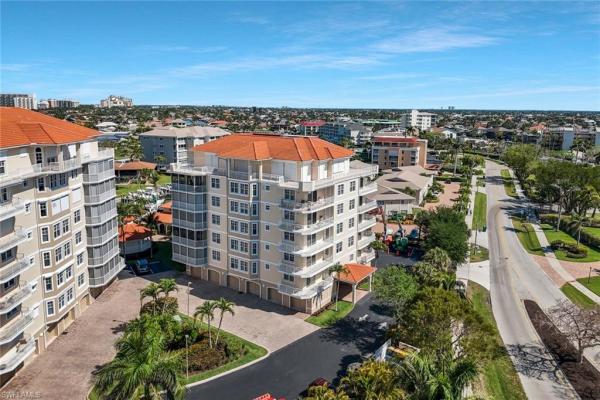
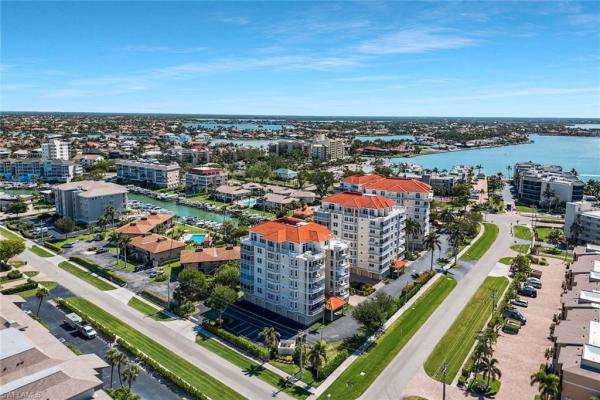
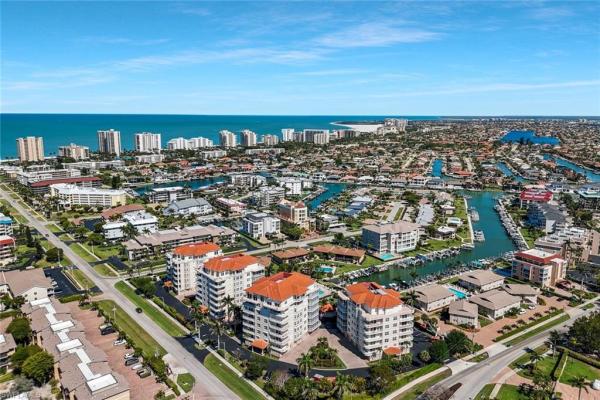
Courtyard Towers, 1141 Swallow Ave #4-402

3
Beds
31/2
Baths
2,159
SqFt
$410
$/SqFt
Sold - Oct 03, 2025
Condo
Built in 2001
1 Parking
Bay, Pool/Club, Water View
Waterfront
Mid Rise (4-7)
Dock Lease
Discover the perfect blend of location, comfort, and opportunity in this beautifully maintained residence located in the highly sought-after south end of Marco Island. Set in an exceptional waterfront setting, this spacious condo lives like a home and offers a lifestyle that’s both relaxed and refined. Step into a bright, open floor plan featuring generous living spaces, abundant natural light, and tranquil marina views that create a calm and inviting atmosphere throughout. A private foyer entry leads to a seamless flow between the living, dining, and kitchen areas—ideal for everyday living and entertaining. The kitchen provides ample cabinetry and workspace, ready for your personal design touches. Each bedroom is privately situated with its own en-suite bath and direct access to outdoor terraces—perfect for guests or multi-generational living. Enjoy two distinct outdoor areas: a screened lanai for year-round enjoyment and a wraparound patio. Additional features include a guest powder room, in-unit laundry, and a private garage. With a completed milestone inspection and no special assessments. All this, just minutes from Marco Island’s famous South Beach , Caxambas Park, and world-class dining and shopping. Whether you’re looking for a primary residence, vacation retreat, or investment opportunity—this property delivers on every level.
MLS Number: 225038401
Updated: 347 Days ago
Page Views: 0

Features

Bedrooms
  • Bedrooms: 3
Bathrooms
  • Bathrooms: 3
  • Half Bathrooms: 1
Exterior and Lot Features
  • Exterior Features: Dock Lease, Elec Avail at dock, Water Avail at Dock, Screened Balcony
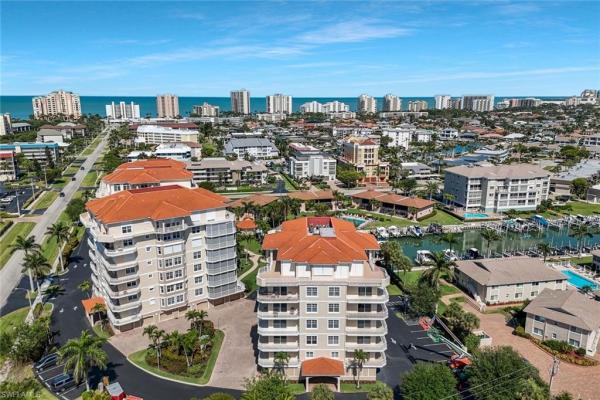
  • View: Bay, Pool/Club, Water
Interior, Heating and Cooling
  • Interior Features: Foyer, Smoke Detectors, Volume Ceiling, Walk-In Closet(s), Window Coverings
  • Equipment / Appliances: Dishwasher, Disposal, Dryer, Range, Refrigerator/Freezer, Washer
  • Heating Description: Central Electric
  • Cooling Description: Ceiling Fan(s), Central Electric
Building and Construction
  • Floor Description: Carpet, Tile
  • Windows/Treatment: Window Coverings
  • Construction Type: No info
  • Year Built: 2001
  • Style: Mid Rise (4-7)
Waterfront and Water Access
  • Waterfront Frontage: Yes
School Information
    Other Property Info
    • Garage: 1
    • Pets Allowed: Limits
    Taxes, Fees & More
    • Maintenance Includes: Cable, Irrigation Water, Lawn/Land Maintenance, Legal/Accounting, Manager, Pest Control Exterior, Rec Facilities, Reserve, Street Lights, Street Maintenance, Trash Removal
    • Taxes: 8631.08
    • Security Information: Smoke Detector(s)
    • Parking Description: Attached
    • Total Floors in Building: 1
    • Total Units in Building: 11

    Apples-to-Apples Comparables

     Closest-Match Comparables
    See closest-match comps for this subdivision
    No obligation
    Verified
    Trends
    Insights
    Best of Luxury Realty
    Talk to a local advisor
    Licensed advisors answering your questions across Marco Island, FL
    01
    Licensed Brokerage
    02
    Local Advisors
    03
    Direct Answers
    Exclusive real estate service partner

    Price History

    Current
    $885K
    High
    $1.1M
    Low
    $885K
    Total Change
    -16.4%
    $1.1M$972K$864KApr 25Jun 25Jun 25Oct 25
    Date
    Event
    Price
    Change
    Price Per
    10/03/2025
    Sold
    $885K
    0%
    $410 ft2
    $4,412 m2
    06/10/2025
    Price Reduced
    $885K
    -11.41%
    $410 ft2
    $4,412 m2
    06/10/2025
    Price Reduced
    $999K
    -5.67%
    $463 ft2
    $4,981 m2
    04/17/2025
    Listed
    $1.1M
     
    $491 ft2
    $5,280 m2
    10/03/2025
    $885K
    Event
    Sold
    Change
    0%
    Price Per
    $410 ft2
    $4,412 m2
    06/10/2025
    $885K
    Event
    Price Reduced
    Change
    -11.41%
    Price Per
    $410 ft2
    $4,412 m2
    06/10/2025
    $999K
    Event
    Price Reduced
    Change
    -5.67%
    Price Per
    $463 ft2
    $4,981 m2
    04/17/2025
    $1.1M
    Event
    Listed
    Price Per
    $491 ft2
    $5,280 m2
    Price per square foot and days on website are not provided values and are calculated by Subdivisions.
    Listed by Andrea Rosil, PAColdwell Banker Realty • Buyer Agency Compensation .

    Listing Location & Street View
    MapStreet View

    Peer Listings

    Active listings from matched communities
    Results 0 of 0
    No listings found
    Try adjusting your filters or changing your location to see available listings
    Turn on listing alerts and we'll notify you
    when matching listings appear

    Scores

    Walk Score®
    Car-Dependent. Almost all errands require a car
    15

    100
    Bike Score®
    Somewhat Bikeable. Minimal bike infrastructure
    28

    100
    Sound Score®
    Bearable noise
    78

    100
    Airport Score
    Close to airports. Noticeable airport activity
    0

    100
    Traffic Score
    Congested area. Frequent traffic delays
    28

    100
    Local Score
    Limited local amenities nearby
    0

    100
    Community Snapshot
    1,907 - 2,850
    SqFt Range
    2001
    Year Build
    1
    Total Floors

    Subdivision Amenities

    Bike Storage
    Cabana
    Car Wash Area
    Clubhouse
    Community Boat Dock
    Community Boat Lift
    Community Boat Slip
    Community Room
    Fish Cleaning Station
    Fishing Pier
    Fitness Center
    Internet Access
    Library
    Park
    Pool
    See Remarks
    Sidewalk
    Spa/Hot Tub
    Streetlight
    Trash Chute
    Underground Utility
    Barbecue
    Clubhouse
    Community Boat Dock