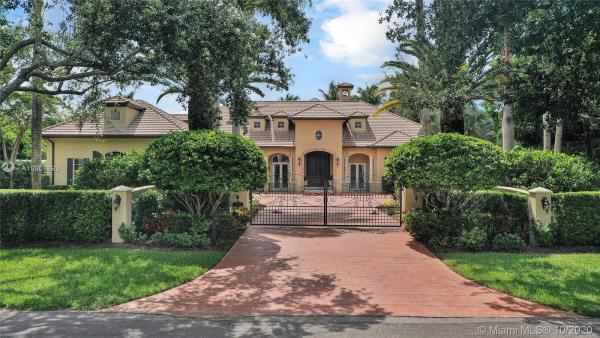
11420 SW 93rd Ct

6
Beds
6
Baths
7,622
SqFt
$331
$/SqFt
Sold - Apr 29, 2021
House
Built in 2000
2 Parking
Garden,Pool View
Detached, Two Story
Barbecue
Exquisite gated French Country Estate on over an acre is perfect staycation paradise! Open kitchen with island and professional appliances overlooks family room and connects to wet bar. Beautiful office w/built-ins and iron spiral staircase leading to reading room/den. 13-seat movie theater pavilion w/kitchen & full bath. Car enthusiast garage with Porte Cochere to house. Covered Chicago brick patio w/professional outdoor kitchen. In-ground 15-person jacuzzi room. Oasis style pool. Walkway encircles property w/fountains & over 50 fruit and mature trees. Street to street property. Separate gated rear entrance. Commercial generator runs entire home. New AC’s w/ UV light filtration systems. Sonos sound system. LED lighting throughout. Lutron system controls home from phone! A must see!!!
MLS Number: A10903893
On Site: 2235 Days
Updated: 19 Days ago
Page Views: 0

Features

Bedrooms
  • Bedrooms: 6
Bathrooms
  • Bathrooms: 6
  • Half Bathrooms: No info
Exterior and Lot Features
  • Exterior Features: Barbecue, FruitTrees, Lighting, OutdoorGrill, Patio, Shed, SecurityHighImpactDoors
  • View: Garden,Pool
Interior, Heating and Cooling
  • Interior Features: WetBar, Bidet, BuiltInFeatures, BedroomOnMainLevel, DualSinks, EntranceFoyer, FrenchDoorsAtriumDoors, Fireplace, JettedTub, MainLevelPrimary, SittingAreaInPrimary, SeparateShower, VaultedCeilings, WalkInClosets, AirFiltration, Workshop
  • Equipment / Appliances: BuiltInOven, Dryer, Dishwasher, ElectricRange, ElectricWaterHeater, Disposal, IceMaker, Refrigerator, SelfCleaningOven, Washer
  • Heating Description: Central,Electric
  • Cooling Description: CentralAir, CeilingFans
Building and Construction
  • Floor Description: CeramicTile, Hardwood, Marble, Wood
  • Windows/Treatment: Blinds, Drapes, ImpactGlass
  • Year Built: 2000
  • Year Built Description: Resale
  • Style: Detached,TwoStory
Waterfront and Water Access
  • Waterfront Frontage: No info
School Information
  • Elementary School: Vineland
  • Middle School: Palmetto
  • Senior High School: Killian Senior
Other Property Info
  • Garage: 2
  • Listing Date: 2020-08-03T16:01:58.000-00:00
  • Directions: East
Taxes, Fees & More
  • Taxes: 26593
  • Security Information: SafeRoomInterior, SecuritySystemOwned, SmokeDetectors
  • Parking Description: AttachedCarport, Attached, CircularDriveway, Garage, Guest, GarageDoorOpener

Apples-to-Apples Comparables

 Closest-Match Comparables
See closest-match comps for this subdivision
No obligation
Verified
Trends
Insights
Best of Luxury Realty
Talk to a local advisor
Licensed advisors answering your questions across Kendall, FL
01
Licensed Brokerage
02
Local Advisors
03
Direct Answers
Exclusive real estate service partner

Price History

Current
$2.5M
High
$2.7M
Low
$2.5M
Total Change
-6.3%
$2.7M$2.6M$2.5MAug 20Apr 21
Date
Event
Price
Change
Price Per
04/28/2021
Sold
$2.5M
-6.31%
$331 ft2
$3,566 m2
08/03/2020
Listed
$2.7M
 
$354 ft2
$3,806 m2
04/28/2021
$2.5M
Event
Sold
Change
-6.31%
Price Per
$331 ft2
$3,566 m2
08/03/2020
$2.7M
Event
Listed
Price Per
$354 ft2
$3,806 m2
Price per square foot and days on website are not provided values and are calculated by Subdivisions.
Listed by Dominique ChevallierBHHS EWM Realty • Buyer Agency Compensation .

Video Tour

Listing Location & Street View
MapStreet View

Peer Listings

Active listings from matched communities
Results 0 of 0
No listings found
Try adjusting your filters or changing your location to see available listings
Turn on listing alerts and we'll notify you
when matching listings appear