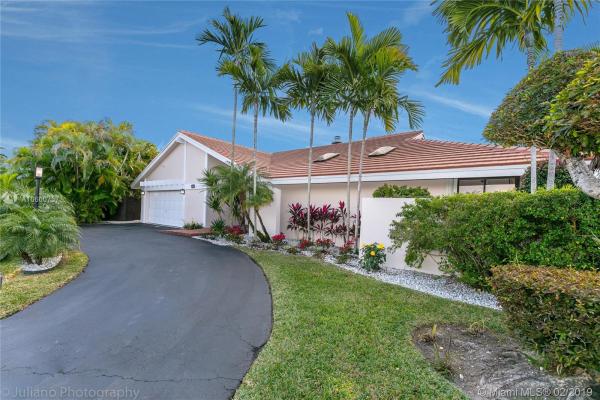
Glen Cove, 11450 SW 101st Ter

4
Beds
3
Baths
2,493
SqFt
$231
$/SqFt
Sold - Mar 28, 2019
House
Built in 1982
2 Parking
Garden,Pool View
Detached, One Story
Barbecue
Front double doors open into soaring living space, sliding glass doors open up to pool & separate Jacuzzi. Formal Living room (with Limestone Wood Burning Fireplace) & Formal Dining Room. Huge Chef's Kitchen with state of the art Thermador Appliances (6 Burner Gas Cook Top, Range Hood, Dishwasher, French Door Refrigerator, Microwave, Oven & Warming Drawer Unit, separate Beverage Center. Center Island for prepping meals. Huge Counter accommodates 6. Custom Wood Cabinets, Granite Counter Tops & Stainless Steel Appliances. Family Room opens up to pool. Split Floor Plan. 4 Bedrooms, 3 Full Bathrooms. Huge Master Suite with marble bathroom. Washer & Dryer inside. Security Alarm, 6 cameras. Generator hook up. Brand New Tile Roof installed 12/2018. Over sized 2 car garage. Chandelier Excluded .
MLS Number: A10600757
On Site: 2795 Days
Updated: 18 Days ago
Page Views: 0

Features

Bedrooms
  • Bedrooms: 4
Bathrooms
  • Bathrooms: 3
Exterior and Lot Features
  • Exterior Features: Barbecue, Deck, Fence, Lighting, OutdoorGrill, Patio, SecurityHighImpactDoors, StormSecurityShutters
  • View: Garden,Pool
Interior, Heating and Cooling
  • Interior Features: BreakfastBar, Bidet, DiningArea, SeparateFormalDiningRoom, DualSinks, EatInKitchen, FirstFloorEntry, Fireplace, HandicapAccess, MainLevelPrimary, Pantry, SittingAreaInPrimary, SplitBedrooms, Skylights, SeparateShower, VaultedCeilings
  • Equipment / Appliances: SomeGasAppliances, BuiltInOven, Dryer, Dishwasher, Disposal, GasRange, GasWaterHeater, IceMaker, Microwave, Refrigerator, SelfCleaningOven, Washer
  • Heating Description: None
  • Cooling Description: CentralAir,Electric
Building and Construction
  • Floor Description: CeramicTile
  • Windows/Treatment: Blinds, DoubleHung, Drapes, Metal, Skylights
  • Year Built: 1982
  • Year Built Description: New Construction
  • Style: Detached,OneStory
Waterfront and Water Access
  • Waterfront Frontage: No info
School Information
  • Elementary School: Lehman; William H.
  • Middle School: Arvida
  • Senior High School: Killian Senior
Other Property Info
  • Garage: 2
  • Listing Date: 2019-01-21T11:58:58.000-00:00
  • Directions: North
  • Pets Allowed: No,Yes
Taxes, Fees & More
  • Taxes: 6322
  • Security Information: SecuritySystemOwned, SmokeDetectors
  • Parking Description: AttachedCarport, Attached, CircularDriveway, Garage, GarageDoorOpener

Apples-to-Apples Comparables

 Closest-Match Comparables
See closest-match comps for this subdivision
No obligation
Verified
Trends
Insights
Best of Luxury Realty
Talk to a local advisor
Licensed advisors answering your questions across Kendall, FL
01
Licensed Brokerage
02
Local Advisors
03
Direct Answers
Exclusive real estate service partner

Price History

Current
$575K
High
$580K
Low
$575K
Total Change
-0.9%
$581K$578K$574KFeb 19Mar 19
Date
Event
Price
Change
Price Per
03/27/2019
Sold
$575K
-0.86%
$231 ft2
$2,483 m2
02/08/2019
Listed
$580K
 
$233 ft2
$2,504 m2
03/27/2019
$575K
Event
Sold
Change
-0.86%
Price Per
$231 ft2
$2,483 m2
02/08/2019
$580K
Event
Listed
Price Per
$233 ft2
$2,504 m2
Price per square foot and days on website are not provided values and are calculated by Subdivisions.
Listed by Raeann LaratroRE/MAX Advance Realty • Buyer Agency Compensation .

Listing Location & Street View
MapStreet View

Peer Listings

Active listings from matched communities
Results 0 of 0
No listings found
Try adjusting your filters or changing your location to see available listings
Turn on listing alerts and we'll notify you
when matching listings appear

Scores

Walk Score®
Car-Dependent. Most errands require a car
38

100
Transit Score®
Some Transit. A few nearby public transportation options
35

100
Bike Score®
Somewhat Bikeable. Minimal bike infrastructure
40

100
Sound Score®
Bearable noise
77

100
Airport Score
Close to airports. Noticeable airport activity
0

100
Traffic Score
Congested area. Frequent traffic delays
29

100
Local Score
Limited local amenities nearby
0

100
Community Snapshot
3 – 3 BR
Bedrooms
$870K – $975K
Price Tier
1,674 - 3,873
SqFt Range
1980
Year Build
1
Total Floors

Kendall
Mid-Tier
Mid-Tier Homes & Condos