
House in Kendall, FL 33176Glen Cove, 11450 SW 101st Ter
Closed


4
Beds3
Baths2,493
SqFt$371
$/SqFtPremium HouseProperty Type
1982Year Built
$371/SqFtPrice per sq ft
2 carsParking Spaces
Garden,PoolView
Detached, One StoryStyle
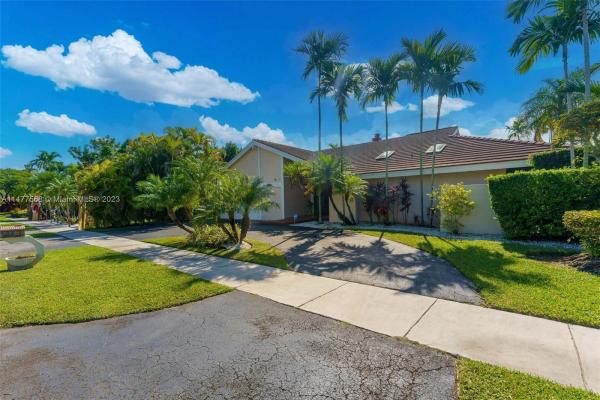
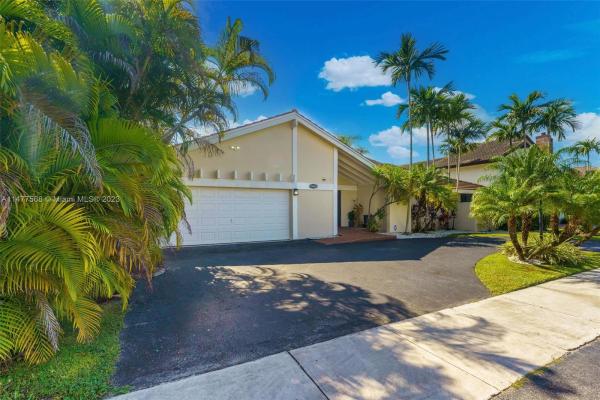
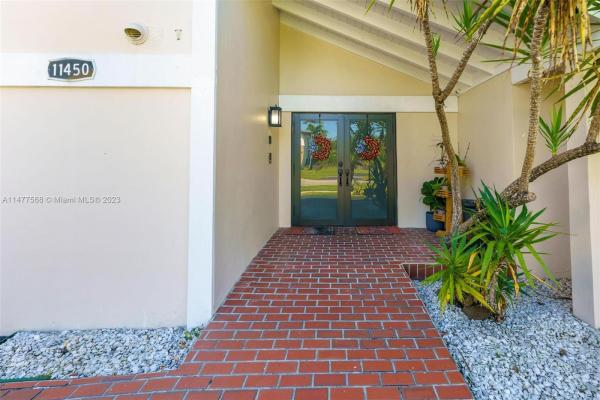
Welcome to your perfect family haven! This move-in-ready gem features a thoughtfully designed layout, with all bedrooms on one side and a luxurious master suite on the other. Enjoy the delights of a fully remodeled kitchen, complete with quartz countertops, designer tile backsplash, and stainless steel appliances, All Thermador appliances, including gas stove with natural gas. Revel in the comfort and security provided by impact windows and French doors, along with the cozy ambiance of a wood-burning fireplace. Outside, indulge in your own private paradise with a heated pool and spa, all within the confines of a fenced backyard. Don't miss the chance to call this exquisite property home sweet home!
Listing Courtesy Of: EXP Realty, LLC
Local Realty Services Provided By: Best of Luxury Realty
On Site: 1104 DaysUpdated: 72 Days agoPage Views: 0
Features
MLS Number: A11477568
Bedrooms
- Bedrooms: 4
Bathrooms
- Bathrooms: 3
- Half Bathrooms: No info
Exterior and Lot Features
- Exterior Features: Barbecue, Deck, Fence, SecurityHighImpactDoors, Lighting, OutdoorGrill, Patio, StormSecurityShutters
- View: Garden,Pool
Interior, Heating and Cooling
- Interior Features: BreakfastBar, Bidet, DiningArea, SeparateFormalDiningRoom, DualSinks, EatInKitchen, FirstFloorEntry, Fireplace, HandicapAccess, MainLevelPrimary, Pantry, SittingAreaInPrimary, SplitBedrooms, Skylights, SeparateShower, VaultedCeilings
- Equipment / Appliances: Microwave
- Heating Description: Electric
- Cooling Description: CentralAir,Electric
Building and Construction
- Floor Description: CeramicTile
- Windows/Treatment: Blinds, DoubleHung, Drapes, Metal, Skylights
- Year Built: 1982
- Year Built Description: Resale
- Style: Detached,OneStory
Waterfront and Water Access
- Waterfront Frontage: No info
School Information
Other Property Info
- Garage: 2
- Listing Date: 2023-10-30T17:28:50.000-00:00
- Directions: North
- Pets Allowed: No,Yes
Taxes, Fees & More
- Taxes: 7342
- Security Information: SmokeDetectors
- Parking Description: AttachedCarport, Attached, Driveway, Garage
Apples-to-Apples Comparables





Price History
Current
$925K
High
$925K
Low
$925K
Total Change
0%Date
Event
Price
Change
Price Per
10/30/2023
Sold
$925K
0%$371 ft2
$3,994 m2
12/07/2023
Price Reduced
$925K
0%$371 ft2
$3,994 m2
10/30/2023
Listed
$925K
$371 ft2
$3,994 m2
10/30/2023
$925K
Event
Sold
Change
0%Price Per
$371 ft2
$3,994 m2
12/07/2023
$925K
Event
Price Reduced
Change
0%Price Per
$371 ft2
$3,994 m2
10/30/2023
$925K
Event
Listed
Price Per
$371 ft2
$3,994 m2
Price per square foot and days on website are not provided values and are calculated by Subdivisions.
Listed by Denise Madan • EXP Realty, LLC • Buyer Agency Compensation .
Tour This Property
Choose an in-person or video tour with a licensed local advisor
A local advisor will confirm availability
Ready to Make an Offer?
Get expert guidance from a local advisor
Community Snapshot
1,674 - 3,873
SqFt Range
1980
Year Build
1
Total Floors
All Kendall, FL Premium Premium Homes & Condos
- Amaretto Townhouse0
- Briar Bay Townhouse Estates Townhouse0
- Brittany Acres House0
- Cherry Grove Townhouses West Townhouse0
- Chestnut House0
- Coral Highlands House0
- Courts At Tuscany Townhouse0
- Creekside Villas Townhouse0
- Crestview West House0
- Dadeland Cove Townhouse0
- Delphi Villas House0
- Downtown Dadeland Condo4
- Garden Hills West House0
- Gladewinds Heights House0
- Glen Cove House0
- Greenglades Mixed0
- Heather Walk Condo0
- In The Pines House0
- Jacare House0
- Kendall Breeze South Townhouse0
- Kendallwood Villas Condo0
- Killian Commons Townhouse0
- Kings Court West Townhouse0
- Lago Mar South House0
- Mahogany Isle Homes Townhouse1
- Metropolis At Dadeland Condo6
- Mystic Forest Townhouse0
- Oak Creek North House0
- Palm Cove Condo1
- Palm Crest Villas Condo1
- Palmetto Country Club Estates House0
- Panache House0
- Pepperwood House0
- Poinciana At Oaks Landing House0
- Poinciana At Sunset Lakes House0
- Residences At The Falls Condo0
- Shadywood Villas Townhouse0
- Shoreway House0
- Snapper Creek Townhouses Townhouse0
- Southland Pines House0
- Sunset Kendall Villas Townhouse0
- Sunset Mansions House0
- Sunset Park Lake Villas Townhouse0
- Sunset Woods House0
- The Missions House1
- Thousand Pines House1
- Timberwood Estates House1
- Toscano At Dadeland Condo4
- Towngate South House0
- Valleys Of Kendall Townhouse0
- Villa Castillo Townhouse0
- Village At The Falls Condo0
- Villas Del Campo Townhouse0
- Wisperwood Village Condo0
- Woodside In Kendall Condo0
- Woodstock Townhomes Townhouse0
Other Kendall, FL Homes & Condos Price Range Segments
Entry-Level
Entry-Level43
- Atriums At Snapper Village Condo0
- Castle Mixed0
- Corsica Townhouse1
- Courtyards At Kendall Condo3
- Dadeland Place Condo1
- El Conquistador North Condo0
- Enclave South Townhouse1
- Gallowood Condo0
- Gardens Of Kendall South Condo0
- Horizons West Condo0
- Inwood Condo0
- Kendall Acres West Condo2
- Kendall Commons Residential Townhouse0
- Kendall Commons Townhomes Townhouse0
- Kendall Gate Condo0
- Kendall Palms Townhomes Townhouse0
- Kendalland House1
- Kendallwood Villas Condo0
- Kings Creek South Condo1
- Kings Creek West Condo0
- Kingston Square Condo0
- Nob Hill West Condo0
- Palm Cove Condo1
- Paradise At Dadeland Condo0
- Parc Vista Condo2
- Pine Grove Condo2
- Promenade At Kendale Lakes Condo1
- Puerta Del Sol Condo0
- South Miami Heights House0
- Spanish Trace Mixed0
- Spicewood Townhouse0
- Summit Tower Of Dadeland Condo0
- Sunset Condor Townhouse0
- Sunset Palms House0
- The Berkeley Condo3
- The Horizons Condo0
- The Landings House0
- The Prado Condo0
- The Seasons Villas & Townhomes Condo0
- The Terraces Condo0
- Tiffany Of Kendall Townhouse0
- Townhomes Of La Jolla Townhouse0
- Venetian Palms Mixed0
Mid-Tier
Mid-Tier75
- 9450 SW 120th St House0
- Alimo House0
- Baptist Manors House0
- Briar Bay Cove House0
- Briar Bay Urban Park House0
- Briar Lake House0
- Caribbean Pines Estates House0
- Centris Townhouse0
- Cherry Grove Club Estates House0
- Cloisters At The Falls House0
- Clover House1
- Coletown Acres House0
- Dadeland Walk Townhouse0
- Devon Aire Estates House0
- Fairway Estates House1
- Fairway Park House0
- Fleeman Estates House0
- Forest Hill Estates House0
- Gale Ranch Estates House0
- Galloway Glen House0
- Galloway Glenn Estates House1
- Granada Gardens House0
- Granada West Estates House0
- Heftler Homes House0
- Heftler Homes Sunset Park House0
- Heftler Townhouses Townhouse0
- Kendale House0
- Kendale Country Club Estates House0
- Kendale South House0
- Kendall Estates House0
- Kendall Glenn Townhouse0
- Kendall No HOA House1
- Kendall Pines House0
- Kendall Place House0
- Kendall Point House0
- Kendall Ranches House0
- Kendalwood Estates House0
- Killian Pines House0
- Killian Pines House0
- Knowles Estates House0
- Lake Galloway Estates House0
- Los Robles House0
- Lusia House0
- Mary Ann Estates House1
- New Continental House0
- Oak Ridge Falls House0
- Oakland Acres House1
- Palmetto Pines Estates House0
- Parintis House0
- Pine Acres House0
- Pine Meadows House0
- Pine Needle Manors House0
- Pine Shore House0
- Pinetree Village Townhouse0
- Pinewood Forest House0
- Pinewood Grove House0
- Poinciana At Kendall House0
- Portions Of Richmond Heights House0
- Ranchero Manors House0
- Richmond Heights Estates Mixed0
- Royal Glen House0
- Snapper Creek Park House0
- South Highland Acres House0
- South Kendall House0
- South Miami Garden Heights House0
- Sugarwood House0
- Sunset On The Park Townhouse0
- Sunset Park Town Houses Townhouse0
- The Grande Condo0
- Tropical Estates House0
- Villas Of Barcelona Townhouse0
- West Cherry Grove House0
- West Grove Estates House0
- Winston Park House1
- Ziona House0
High-End
High-End11
Ultra Luxury
Ultra Luxury2
Kendall, FL Nearby Cities
$280K - $7.7M
$2K - $5K
$208K - $3.8M
$2K - $2K
$440K - $625K
$0 - $0
$535K - $750K
$0 - $0
$225K - $7.5M
$2K - $2K