Glen Cove, 11470 SW 102nd St

4
Beds
51/2
Baths
3,787
SqFt
$528
$/SqFt
Sold - Apr 12, 2024
House
Built in 2021
2 Parking
Two Story, Split Level
Balcony

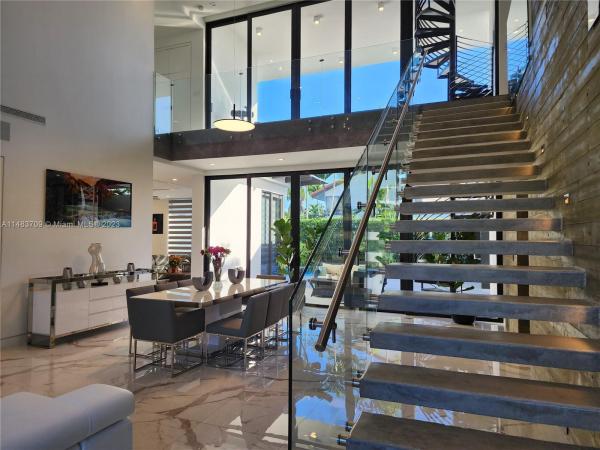
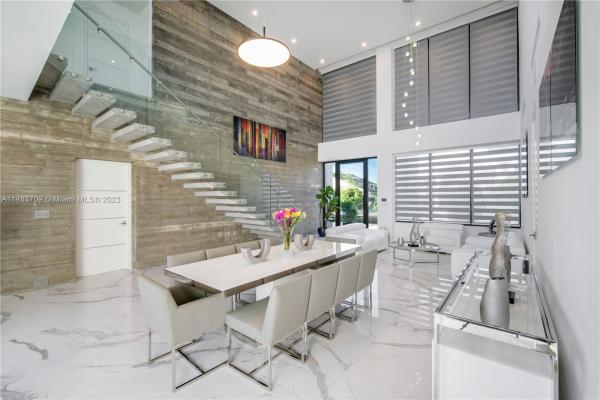
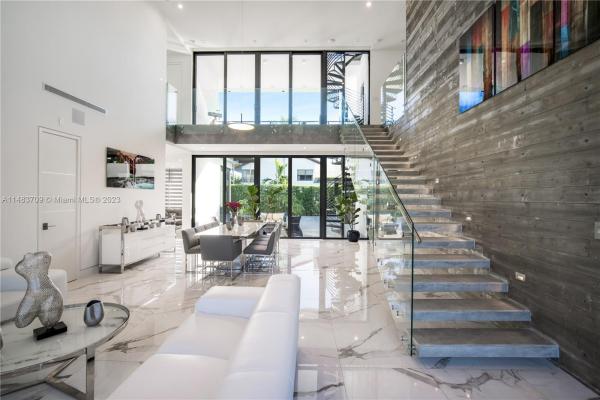
Stunning and magnificent custom home built by a builder for his own family in 2021. Unique contemporary design. The generous use of light, coupled with 18 ft. high ceilings create the perfect atmosphere for daily life or when entertaining. Contemporary living at its best. The open layout seamlessly connects the indoor and outdoor spaces. This home also boasts high-quality materials and finishes, creating a very pleasant relaxing environment. The property features: concrete roof, 18 ft. high ceilings, elevator, gas generator, inground salt water pool with spa, concrete gazebo, all impact glass windows and doors, Gas stove and dryer, Spiral staircase to the roof terrace. The primary room is on the first floor and all other bedrooms are on the second floor. Each bedroom has its own bathroom.
MLS Number: A11483709
On Site: 1042 Days
Updated: 20 Days ago
Page Views: 0

Features

Bedrooms
  • Bedrooms: 4
Bathrooms
  • Bathrooms: 5
  • Half Bathrooms: 1
Exterior and Lot Features
  • Exterior Features: Balcony, Fence, Lighting, SecurityHighImpactDoors
  • View: None
Interior, Heating and Cooling
  • Interior Features: BedroomOnMainLevel, Bathtub, Elevator, FirstFloorEntry, MainLevelPrimary
  • Equipment / Appliances: Dishwasher,Microwave
  • Heating Description: Central
  • Cooling Description: CentralAir, CeilingFans
Building and Construction
  • Floor Description: CeramicTile,Tile
  • Windows/Treatment: Blinds,ImpactGlass
  • Year Built: 2021
  • Year Built Description: Resale
  • Style: TwoStory,SplitLevel
Waterfront and Water Access
  • Waterfront Frontage: No info
School Information
  • Elementary School: Lehman; William H.
  • Middle School: Arvida
  • Senior High School: Miami Killian
Other Property Info
  • Garage: 2
  • Listing Date: 2023-11-09T11:42:27.000-00:00
  • Directions: North
  • Pets Allowed: No,Yes
Taxes, Fees & More
  • Taxes: 18979
  • Parking Description: Attached, Driveway, Garage

Apples-to-Apples Comparables

 Closest-Match Comparables
See closest-match comps for this subdivision
No obligation
Verified
Trends
Insights
Best of Luxury Realty
Talk to a local advisor
Licensed advisors answering your questions across Kendall, FL
01
Licensed Brokerage
02
Local Advisors
03
Direct Answers
Exclusive real estate service partner

Price History

Current
$2M
High
$2.3M
Low
$2M
Total Change
-13%
$2.3M$2.2M$2MNov 23Dec 23Apr 24
Date
Event
Price
Change
Price Per
04/12/2024
Sold
$2M
-4.76%
$528 ft2
$5,685 m2
12/26/2023
Price Reduced
$2.1M
-8.7%
$555 ft2
$5,969 m2
11/08/2023
Listed
$2.3M
 
$607 ft2
$6,537 m2
04/12/2024
$2M
Event
Sold
Change
-4.76%
Price Per
$528 ft2
$5,685 m2
12/26/2023
$2.1M
Event
Price Reduced
Change
-8.7%
Price Per
$555 ft2
$5,969 m2
11/08/2023
$2.3M
Event
Listed
Price Per
$607 ft2
$6,537 m2
Price per square foot and days on website are not provided values and are calculated by Subdivisions.
Listed by Maria Carmen RocaThe Keyes Company • Buyer Agency Compensation .

Listing Location & Street View
MapStreet View

Peer Listings

Active listings from matched communities
Results 0 of 0
No listings found
Try adjusting your filters or changing your location to see available listings
Turn on listing alerts and we'll notify you
when matching listings appear

Scores

Walk Score®
Car-Dependent. Most errands require a car
38

100
Transit Score®
Some Transit. A few nearby public transportation options
35

100
Bike Score®
Somewhat Bikeable. Minimal bike infrastructure
40

100
Sound Score®
Bearable noise
77

100
Airport Score
Close to airports. Noticeable airport activity
0

100
Traffic Score
Congested area. Frequent traffic delays
29

100
Local Score
Limited local amenities nearby
0

100
Community Snapshot
3 – 3 BR
Bedrooms
$870K – $975K
Price Tier
1,674 - 3,873
SqFt Range
1980
Year Build
1
Total Floors

Kendall
Mid-Tier
Mid-Tier Homes & Condos