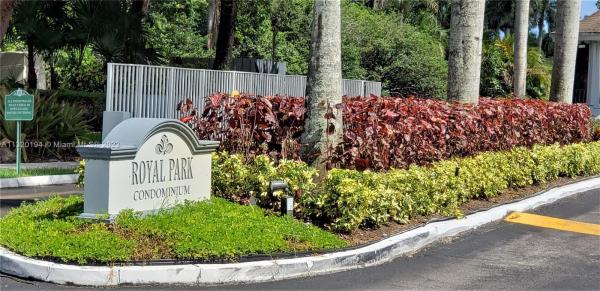
Royal Park, 117 Royal Park Dr #4C

2
Beds
2
Baths
975
SqFt
$206
$/SqFt
Sold - Apr 20, 2023
Entry-Level Condo
Built in 1974
Garden View
$96/mo HOA
Balcony
Great Condo - just needs updating to make it yours. Pluses include new AC (including roof unit) & new Impact windows (accordion shutters on screened patio). . Two spacious bedrooms each with its own walk-in closet and attached full bath. Tile throughout. Pet friendly, all ages 24-hour guard gated community is nicely landscaped with 3 pools, gym, sauna, picnic areas & community center. Adjacent to Royal Palm waterfront park w/nature area and full playground, Easterlin County Park & a dog park. Easy access to beach, shopping & highways. Maintenance fee includes basic cable, water, landscaping, security, trash removal and bulk trash area. Laundry & storage on 1st floor. No leasing during the first 2 years of ownership. Assoc. has minimal reserves; requires 25% down payment w/financed offers
MLS Number: A11320194
On Site: 1354 Days
Updated: 22 Days ago
Page Views: 0

Features

Bedrooms
  • Bedrooms: 2
Bathrooms
  • Bathrooms: 2
Exterior and Lot Features
  • Exterior Features: Balcony, StormSecurityShutters
  • View: Garden
Interior, Heating and Cooling
  • Interior Features: BedroomOnMainLevel, EntranceFoyer, Elevator, LivingDiningRoom, SplitBedrooms, WalkInClosets
  • Equipment / Appliances: Dishwasher, ElectricRange, ElectricWaterHeater, Disposal, Microwave, Refrigerator, SelfCleaningOven
  • Heating Description: Central,Electric
  • Cooling Description: CentralAir, CeilingFans, Electric
Building and Construction
  • Floor Description: CeramicTile
  • Windows/Treatment: Blinds,ImpactGlass
  • Year Built: 1974
  • Year Built Description: Resale
Waterfront and Water Access
  • Waterfront Frontage: No info
School Information
  • Elementary School: Lloyd Estates
  • Middle School: Rickards
  • Senior High School: Northeast
Other Property Info
  • Garage: No info
  • Listing Date: 2023-01-03T17:07:37.000-00:00
  • Pets Allowed: Conditional,Yes
Taxes, Fees & More
  • Maintenance Includes: CommonAreas, CableTv, Insurance, Internet, Laundry, MaintenanceGrounds, MaintenanceStructure, Parking, Roof, Sewer, Trash, Water
  • Taxes: 895
  • Security Information: ComplexFenced, SecurityGuard, SmokeDetectors
  • Parking Description: Assigned, Guest, OneSpace
  • Total Floors in Building: 4

Apples-to-Apples Comparables

 Closest-Match Comparables
See closest-match comps for this subdivision
No obligation
Verified
Trends
Insights
Best of Luxury Realty
Talk to a local advisor
Licensed advisors answering your questions across Oakland Park, FL
01
Licensed Brokerage
02
Local Advisors
03
Direct Answers
Exclusive real estate service partner

Price History

Current
$201K
High
$201K
Low
$200K
Total Change
0.5%
$201K$201K$200KDec 22Apr 23
Date
Event
Price
Change
Price Per
04/20/2023
Sold
$201K
0.5%
$206 ft2
$2,219 m2
12/28/2022
Listed
$200K
 
$205 ft2
$2,208 m2
04/20/2023
$201K
Event
Sold
Change
0.5%
Price Per
$206 ft2
$2,219 m2
12/28/2022
$200K
Event
Listed
Price Per
$205 ft2
$2,208 m2
Price per square foot and days on website are not provided values and are calculated by Subdivisions.
Listed by Cheri MassingillBerkshire Hathaway HomeServices Florida Realty • Buyer Agency Compensation .

Listing Location & Street View
MapStreet View

Peer Listings

Active listings from matched communities
Results 1 of 1
The Racquet Club, 809 W Oakland Park Blvd #K12, Oakland Park, Florida 33311, image 1
$219,000$79K
Condo for sale in The Racquet Club
809 W Oakland Park Blvd #K12, Oakland Park, FL 33311

Scores

Walk Score®
Car-Dependent. Most errands require a car
40

100
Transit Score®
Some Transit. A few nearby public transportation options
34

100
Bike Score®
Somewhat Bikeable. Minimal bike infrastructure
45

100
Sound Score®
Bearable noise
76

100
Airport Score
Close to airports. Noticeable airport activity
1

100
Traffic Score
Congested area. Frequent traffic delays
28

100
Local Score
Limited local amenities nearby
0

100
Community Snapshot
1 – 2 BR
Bedrooms
$108K – $225K
Price Tier
750 - 1,000
SqFt Range
1974
Year Build
4
Total Floors

Subdivision Amenities

Barbecue
Bike Storage
Car Wash Area
Clubhouse
Community Kitchen
Elevators
Fitness Center
Laundry
Library
Maintenance Grounds
Parking
Pool
Sauna
Security
Shuffleboard Court
Storage
Trash
Vehicle Wash Area

Oakland Park
Entry-Level
Entry-Level Homes & Condos