Arden, 1174 Haywagon Trl

3
Beds
3
Baths
2,629
SqFt
Status
Sold - Aug 03, 2026
Parking
3
Size
2,629 SqFt (244 m2)
Price
$303/SqFt ($3,263/m2)
Type
House
Built
2022
HOA
$326/MO
MLS Number
B26045051
View
Preserve
On Site
82 Days
Updated
40 Days ago
Page Views
0
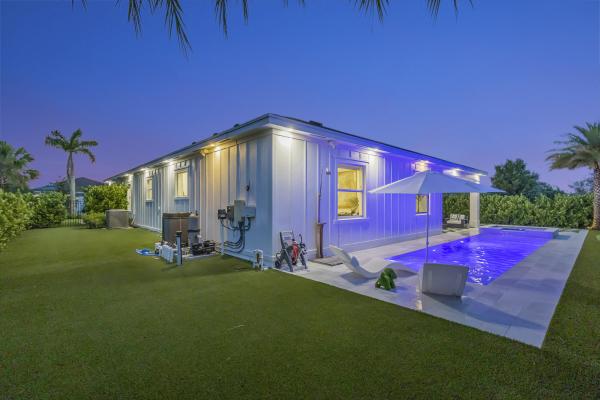
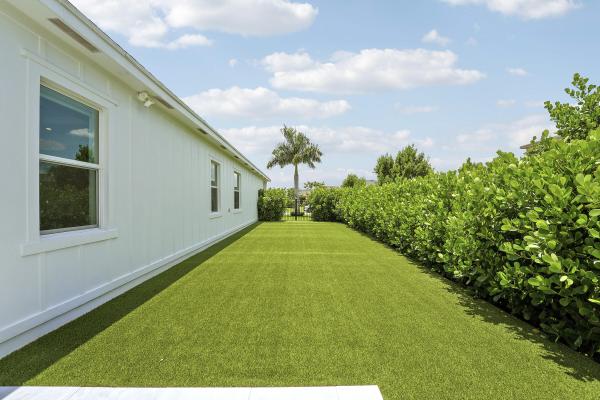
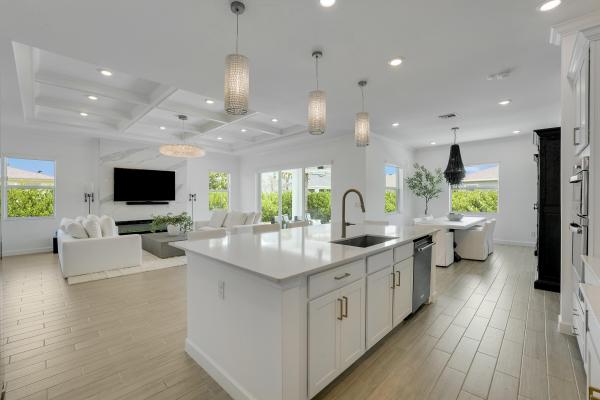
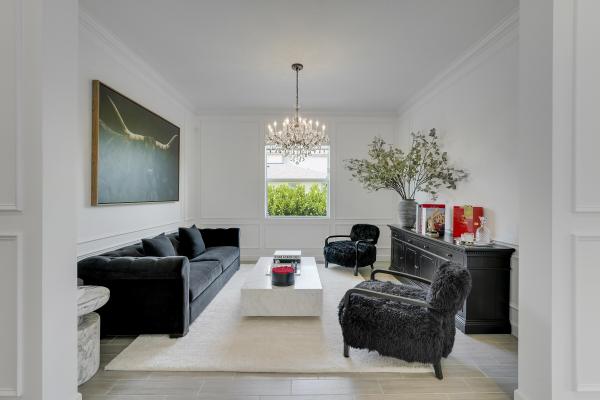
Welcome to this extraordinary luxury residence, where timeless elegance and modern sophistication come together to create an exceptional living experience. Showcasing impeccable craftsmanship, designer finishes, and thoughtfully curated upgrades throughout, this stunning home offers the perfect balance of comfort, style, and functionality. A spacious three-car garage and impressive open-concept floor plan set the stage for refined living. The expansive main living area is adorned with dramatic coffered ceilings, elegant crown molding, custom millwork, and designer lighting fixtures that create a warm and inviting ambiance. At the heart of the home, a striking built-in electric fireplace serves as a sophisticated focal point, seamlessly connecting the living, dining, and kitchen spaces. Designed for both everyday living and effortless entertaining, the chef-inspired kitchen features a coveted Viking gas range, premium stainless steel appliances, abundant custom cabinetry, and a beautifully designed walk-in pantry complete with high-end shelving and organizational systems. Throughout the home, custom-designed closets provide exceptional storage and functionality while enhancing the home's luxurious appeal. Step outside to your own private resort-style retreat. The spectacular backyard showcases a sparkling pool and attached spa surrounded by an elegant marble deck accented with decorative artificial turf. Mature Calusa hedges and a fully fenced yard create a peaceful, private oasis ideal for relaxing, entertaining, or enjoying Florida's year-round sunshine. Modern conveniences elevate the home's appeal, including a whole-house water filtration system and a dedicated EV charging station compatible with Tesla and other electric vehicles. Architectural recessed exterior lighting beautifully illuminates the property after sunset, enhancing both curb appeal and ambiance. Every detail of this exceptional residence has been carefully selected to deliver the highest level of luxury and comfort. With its premium finishes, remarkable indoor-outdoor living spaces, and outstanding attention to detail, this move-in-ready home presents a rare opportunity to enjoy resort-style living every day.
Features

Bedrooms
  • Bedrooms: 3
Bathrooms
  • Bathrooms: 3
  • Half Bathrooms: No info
Exterior and Lot Features
  • Exterior Features: Courtyard, Garden, Lighting, OutdoorLivingArea
  • View: Preserve
Interior, Heating and Cooling
  • Interior Features: Bidet, BreakfastArea, CathedralCeilings, DiningArea, SeparateFormalDiningRoom, DualSinks, EatInKitchen, HighCeilings, KitchenIsland, KitchenDiningCombo, Pantry, WalkInClosets
  • Equipment / Appliances: Cooktop, Dryer, Dishwasher, ElectricWaterHeater, GasCooktop, Disposal, IceMaker, Microwave, WaterPurifierOwned, Refrigerator, WaterSoftenerOwned, WaterSoftener, TrashCompactor, VentedExhaustFan, WaterHeater, WaterPurifier, Washer
  • Heating Description: Central,Electric
  • Cooling Description: CentralAir,Electric
Building and Construction
  • Floor Description: Concrete, CeramicTile, Tile
  • Windows/Treatment: Blinds
  • Construction Type: House
  • Year Built: 2022
  • Style: Contemporary
Waterfront and Water Access
  • Waterfront Frontage: No info
School Information
  • Elementary School: Binks Forest
  • Middle School: Wellington Landings
  • Senior High School: Wellington
Other Property Info
  • Garage: 3
  • Listing Date: 2026-06-24T16:48:15.000-00:00
  • Directions: West
  • Pets Allowed: NoPetRestrictions, Yes
Taxes, Fees & More
  • Maintenance Includes: CommonAreas, MaintenanceGrounds, Pools, RecreationFacilities, Security
  • Taxes: 9215.46
  • Real Estate Taxes: 467743
  • Security Information: FireSprinklerSystem, GatedWithGuard, GatedCommunity
  • Parking Description: Attached, Driveway, Garage
  • Total Floors in Building: 1

Apples-to-Apples Comparables

 Closest-Match Comparables
See closest-match comps for this subdivision
No obligation
Verified
Trends
Insights
Best of Luxury Realty
Talk to a local advisor
Licensed advisors answering your questions across Loxahatchee, FL
01
Licensed Brokerage
02
Local Advisors
03
Direct Answers
Exclusive real estate service partner

Price History

Current
$797K
High
$797K
Low
$797K
Total Change
0%
$805K$797K$789KJun 26Aug 26
Date
Event
Price
Change
Price Per
08/03/2026
Sold
$797K
0%
$303 ft2
$3,263 m2
06/24/2026
Listed
$797K
 
$303 ft2
$3,263 m2
08/03/2026
$797K
Event
Sold
Change
0%
Price Per
$303 ft2
$3,263 m2
06/24/2026
$797K
Event
Listed
Price Per
$303 ft2
$3,263 m2
Price per square foot and days on website are not provided values and are calculated by Subdivisions.
Listed by Daniel MayaColdwell Banker Realty • Buyer Agency Compensation .

Listing Location & Street View
MapStreet View

Peer Listings

Active listings from matched communities
Results 0 of 0
No listings found
Try adjusting your filters or changing your location to see available listings
Turn on listing alerts and we'll notify you
when matching listings appear

Scores

Walk Score®
Car-Dependent. Almost all errands require a car
0

100
Bike Score®
Somewhat Bikeable. Minimal bike infrastructure
25

100
Sound Score®
Bearable noise
80

100
Airport Score
Close to airports. Noticeable airport activity
0

100
Traffic Score
Congested area. Frequent traffic delays
25

100
Local Score
Limited local amenities nearby
0

100
Community Snapshot
3 – 6 BR
Bedrooms
$470K – $1.3M
Price Tier
1,529 - 4,873
SqFt Range
2022
Year Build
1
Total Floors

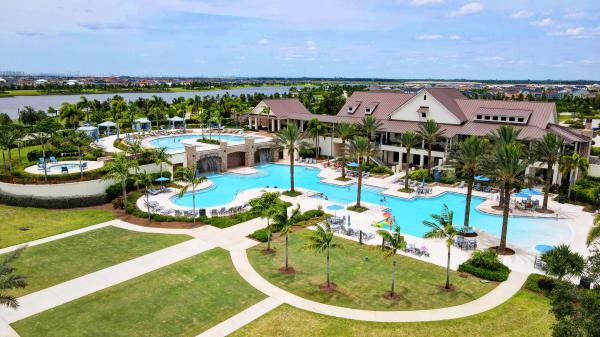
Subdivision Amenities

Boating
Cabana
Clubhouse
Dog Park
Elevators
Fitness Center
Maintenance
Management
Park
Pickleball
Playground
Pool
Recreation Facilities
Restaurant
Sidewalks
Sports Fields

Loxahatchee
Entry-Level
Entry-Level Homes & Condos