11805 SW 62nd Ave

4
Beds
3
Baths
2,658
SqFt
$1,204
$/SqFt
House
Built in 1968
2 Parking
Garden,Pool View
Detached, One Story
Fence
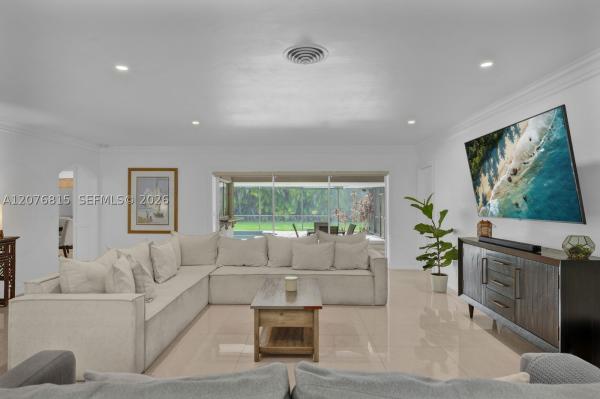
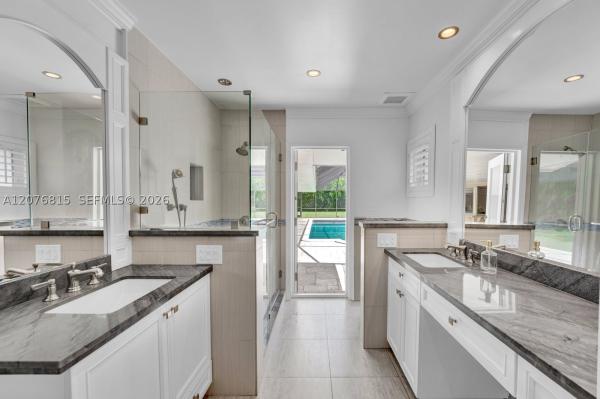
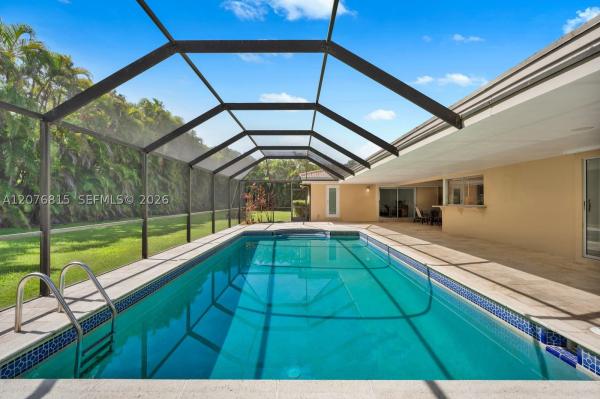
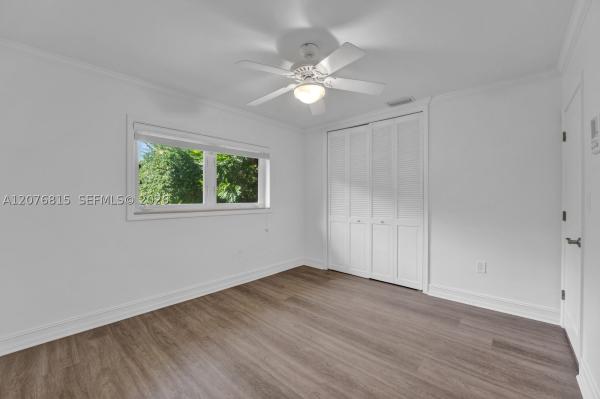
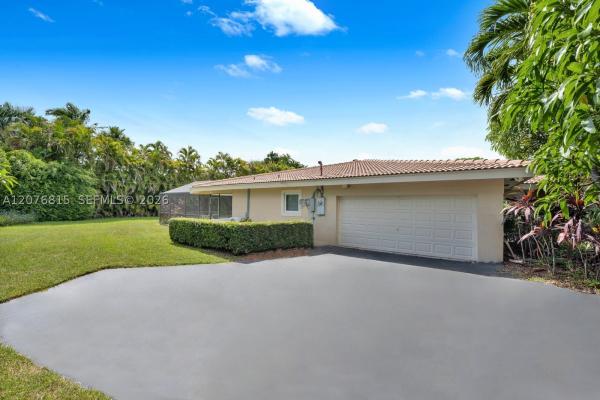
Situated within the prestigious Village of Pinecrest on a beautifully landscaped 31,929 SF corner lot, this spacious single-story Mediterranean Ranch estate is zoned for the highly sought Pinecrest Elementary School district. The 4,505 total sq ft, 4-bedroom, 3-bath residence welcomes with a circular driveway, arched entry porch, and solid wood double-panel main door, setting the tone for the refined interiors within. The thoughtful floor plan features formal living and dining rooms with crown moldings and wainscoting, an eat-in kitchen with wood cabinetry, granite countertops, and quality appliances, a family/game room, laundry room, and generous storage throughout. Sliding glass doors from the family room, formal living room, and primary suite create a nearly seamless indoor-outdoor transition. The primary bath impresses with dual vanities, quartz countertops, and a frameless glass shower. The resort-style screened backyard features a sparkling pool, covered terrace with natural stone flooring, and lush tropical landscaping — perfect for year-round entertaining. Impact windows, a two-car garage with storm-grade door, and ample parking on the circular drive and side yard add everyday convenience. Additional highlights include a Lutron lighting system, Rheem whole-house generator, ADT security, and a sprinkler system.
MLS Number: A12076815
On Site: 16 Days
Updated: 3 Days ago
Page Views: 0

Features

Bedrooms
  • Bedrooms: 4
Bathrooms
  • Bathrooms: 3
  • Half Bathrooms: No info
Exterior and Lot Features
  • Exterior Features: Fence, SecurityHighImpactDoors, Lighting, Porch, Patio, StormSecurityShutters
  • View: Garden,Pool
Interior, Heating and Cooling
  • Interior Features: BedroomOnMainLevel, BreakfastArea, ClosetCabinetry, DiningArea, SeparateFormalDiningRoom, DualSinks, HighCeilings, KitchenDiningCombo, SittingAreaInPrimary, ShowerOnly, WalkInClosets
  • Equipment / Appliances: Dryer, Dishwasher, ElectricRange, Disposal, Microwave, Other, Refrigerator, SelfCleaningOven, Washer
  • Heating Description: Central,Electric
  • Cooling Description: CentralAir,Electric
Building and Construction
  • Floor Description: Laminate,Marble,Tile
  • Windows/Treatment: Arched, Blinds, ImpactGlass
  • Year Built: 1968
  • Year Built Description: Resale
  • Style: Detached,OneStory
Waterfront and Water Access
  • Waterfront Frontage: No info
School Information
  • Elementary School: Pinecrest
  • Middle School: Palmetto
  • Senior High School: Miami Palmetto
Other Property Info
  • Garage: 2
  • Listing Date: 2026-08-31T17:01:02.000-00:00
  • Directions: West
  • Pets Allowed: No,Yes
Taxes, Fees & More
  • Taxes: 38799
  • Parking Description: Attached, CircularDriveway, Garage, Other

Apples-to-Apples Comparables

 Closest-Match Comparables
See closest-match comps for this subdivision
No obligation
Verified
Trends
Insights
Best of Luxury Realty
Talk to a local advisor
Licensed advisors answering your questions across Pinecrest, FL
01
Licensed Brokerage
02
Local Advisors
03
Direct Answers
Exclusive real estate service partner

Price History

Date
Event
Price
Change
Price Per
08/24/2026
Listed
$3.2M
 
$1,204 ft2
$12,959 m2
08/24/2026
$3.2M
Event
Listed
Price Per
$1,204 ft2
$12,959 m2
Price per square foot and days on website are not provided values and are calculated by Subdivisions.
Listed by Judith ZederColdwell Banker Realty • Buyer Agency Compensation .

Listing Location & Street View
MapStreet View

Peer Listings

Active listings from matched communities
Results 0 of 0
No listings found
Try adjusting your filters or changing your location to see available listings
Turn on listing alerts and we'll notify you
when matching listings appear