Charlotte Shores, 11891 Oakland Dr

3
Beds
3
Baths
2,582
SqFt
$203
$/SqFt
Sold - May 08, 2025
Entry-Level House
Built in 2005
2 Parking
Pool/Club, Trees/Woods View
Two Story, Single Family
Screened Lanai/Porch
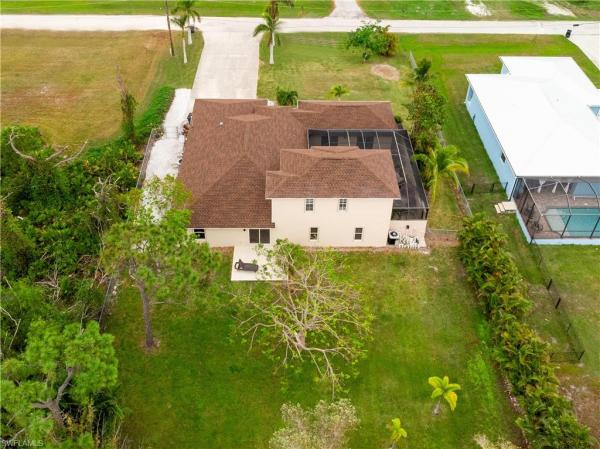
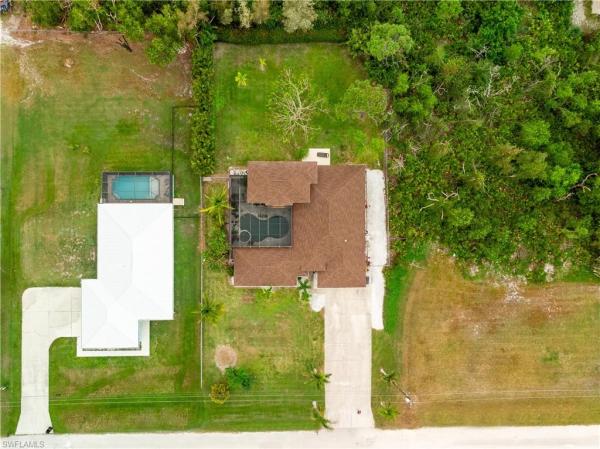
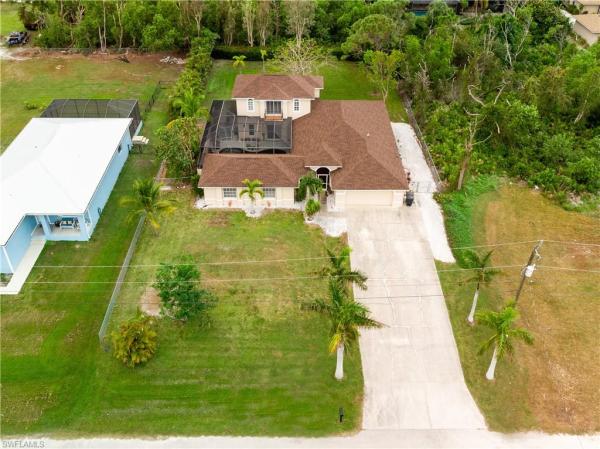
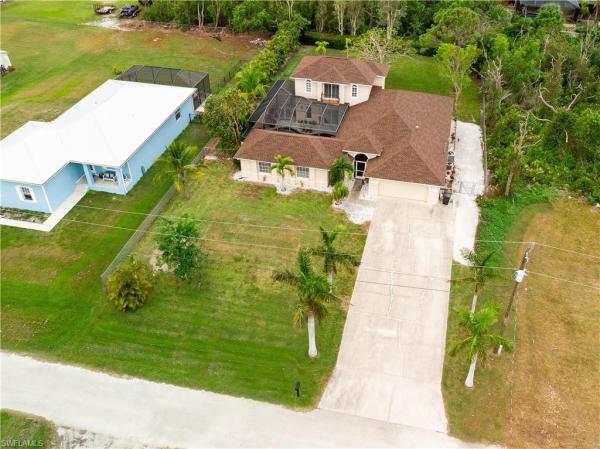
Step into your own private oasis with this unique three-bedroom, three-bathroom courtyard pool home. This gem is being offered mostly furnished, making your transition a breeze. This home has never flooded and requires NO FLOOD INSURANCE. As you glide through the double front doors, you’ll be greeted by an inviting courtyard pool area that feels like a retreat from the everyday hustle. The fully fenced backyard complements the outdoor space. Multiple sliding glass doors invite you to explore the home’s airy layout. Enter the heart of the home - the spacious kitchen – through one door, or transition effortlessly into the dining area and living room through others, ensuring a perfect flow for gatherings with family and friends. A convenient ground-floor guest room with a full bath provides comfort for visitors, while a versatile bonus space is perfect for a bar, home office or billiards room. Ascend to the second floor where your charming master suite awaits. This tranquil haven features a private bath with his and her sinks and a spacious double walk-in shower. Step out onto your private balcony and savor the views of your sparkling pool and spa. But the allure doesn’t stop there – the fabulous pool cabana is the crown jewel. This adaptable space includes a kitchenette and full bath, ideal for hosting guests, creating a mother- in-law suite or generating income as a trendy Airbnb. Located just moments away from everything that makes Pine Island special – fishing, dining and shopping – this home is not just a property, it’s a lifestyle. Don’t miss your chance to make this slice of paradise your own!
MLS Number: 224093184
Updated: 498 Days ago
Page Views: 0

Features

Bedrooms
  • Bedrooms: 3
Bathrooms
  • Bathrooms: 3
  • Half Bathrooms: No info
Exterior and Lot Features
  • Exterior Features: Screened Lanai/Porch, Courtyard
  • View: Pool/Club, Trees/Woods
Interior, Heating and Cooling
  • Interior Features: Bar, Cathedral Ceiling(s), Pantry, Wired for Sound, Vaulted Ceiling(s), Walk-In Closet(s)
  • Equipment / Appliances: Dishwasher, Disposal, Dryer, Microwave, Range, Refrigerator, Washer
  • Heating Description: Central Electric
  • Cooling Description: Central Electric
Building and Construction
  • Floor Description: Carpet, Tile
  • Windows/Treatment: No info
  • Construction Type: House
  • Year Built: 2005
  • Style: Two Story, Single Family
Waterfront and Water Access
  • Waterfront Frontage: No info
School Information
    Other Property Info
    • Garage: 2
    • Pets Allowed: Yes
    Taxes, Fees & More
    • Maintenance Includes: None
    • Taxes: 4833.69
    • Security Information: No info
    • Parking Description: Attached
    • Total Floors in Building: 2
    • Total Units in Building: 2

    Apples-to-Apples Comparables

     Closest-Match Comparables
    See closest-match comps for this subdivision
    No obligation
    Verified
    Trends
    Insights
    Best of Luxury Realty
    Talk to a local advisor
    Licensed advisors answering your questions across Bokeelia, FL
    01
    Licensed Brokerage
    02
    Local Advisors
    03
    Direct Answers
    Exclusive real estate service partner

    Price History

    Current
    $599K
    High
    $625K
    Low
    $599K
    Total Change
    -4.1%
    $628K$612K$596KNov 24Mar 25Mar 25
    Date
    Event
    Price
    Change
    Price Per
    03/24/2025
    Sold
    $599K
    -3.84%
    $232 ft2
    $2,497 m2
    03/07/2025
    Price Reduced
    $623K
    -0.32%
    $241 ft2
    $2,597 m2
    11/21/2024
    Listed
    $625K
     
    $242 ft2
    $2,605 m2
    03/24/2025
    $599K
    Event
    Sold
    Change
    -3.84%
    Price Per
    $232 ft2
    $2,497 m2
    03/07/2025
    $623K
    Event
    Price Reduced
    Change
    -0.32%
    Price Per
    $241 ft2
    $2,597 m2
    11/21/2024
    $625K
    Event
    Listed
    Price Per
    $242 ft2
    $2,605 m2
    Price per square foot and days on website are not provided values and are calculated by Subdivisions.
    Listed by Marian FaulknerCentury 21 Sunbelt Realty • Buyer Agency Compensation .

    Listing Location & Street View
    MapStreet View

    Peer Listings

    Active listings from matched communities
    Results 0 of 0
    No listings found
    Try adjusting your filters or changing your location to see available listings
    Turn on listing alerts and we'll notify you
    when matching listings appear

    Scores

    Walk Score®
    Car-Dependent. Almost all errands require a car
    7

    100
    Bike Score®
    Somewhat Bikeable. Minimal bike infrastructure
    43

    100
    Sound Score®
    Very quiet
    85

    100
    Airport Score
    Close to airports. Noticeable airport activity
    0

    100
    Traffic Score
    Congested area. Frequent traffic delays
    17

    100
    Local Score
    Limited local amenities nearby
    0

    100
    Community Snapshot
    2 – 3 BR
    Bedrooms
    $135K – $615K
    Price Tier
    570 - 3,270
    SqFt Range
    2001
    Year Build
    1
    Total Floors

    Subdivision Amenities

    Community Boat Dock
    Community Boat Ramp
    Community Boat Slip
    Community Gulf Boat Access
    Fish Cleaning Station
    Guest Room
    Internet Access
    Marina
    Park
    See Remarks
    Streetlight
    Barbecue
    Community Boat Dock
    Community Boat Ramp
    Internet Access
    None

    Bokeelia
    Entry-Level
    Entry-Level Homes & Condos