Royal Park, 119 Royal Park Dr #3G

2
Beds
2
Baths
975
SqFt
$159
$/SqFt
Sold - May 18, 2021
Entry-Level Condo
Built in 1975
Garden View
$373/mo HOA
Outdoor Living Area
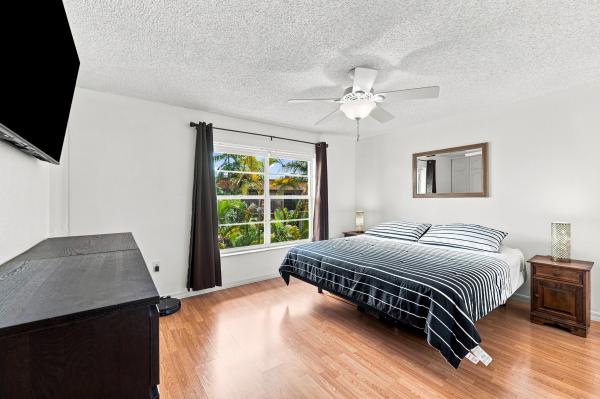
Totally refreshed, smart condo with neutral pallet, two master suites, all tile floors. Updated baths and updated kitchen with Brand new dishwasher & water heater. Range and fridge, cabinets, counters all, almost new. All impact windows except for sliders in spacious living room, leading to relaxing balcony.Quiet and serene "park like" complex features 3 pool areas, clubhouse with men's and women's work out and sauna areas. Picnic areas with BBQ grills, car wash areas too! Across the street, walking paths surrounding Twin Lakes with tennis and basketball courts, dog park short walk away. Royal Park welcomes well behaved pets and rentals are allowed after 2 years ownership. Come take a look, you'll be hooked !!
MLS Number: F10265822
On Site: 2076 Days
Updated: 49 Days ago
Page Views: 0

Features

Bedrooms
  • Bedrooms: 2
Bathrooms
  • Bathrooms: 2
  • Half Bathrooms: No info
Exterior and Lot Features
  • Exterior Features: OutdoorLivingArea, Porch
  • View: Garden
Interior, Heating and Cooling
  • Interior Features: EatInKitchen, LivingDiningRoom, MultiplePrimarySuites, StackedBedrooms, TubShower, WalkInClosets
  • Equipment / Appliances: Dishwasher, ElectricRange, Disposal, Microwave, Refrigerator
  • Heating Description: Central,Electric
  • Cooling Description: CentralAir,Electric
Building and Construction
  • Floor Description: Tile
  • Windows/Treatment: Blinds
  • Year Built: 1975
Waterfront and Water Access
  • Waterfront Frontage: No info
School Information
  • Elementary School: Lloyd Estates
  • Middle School: James S. Rickards
  • Senior High School: Northeast
Other Property Info
  • Garage: No info
  • Listing Date: 2021-01-12T22:35:13.000-00:00
  • Directions: East
  • Pets Allowed: NumberLimit,Yes
Taxes, Fees & More
  • Maintenance Includes: CommonAreas, MaintenanceGrounds, MaintenanceStructure, Sewer, Trash, Water
  • Taxes: 2288
  • Security Information: GatedCommunity, SmokeDetectors, SecurityGuard
  • Parking Description: Assigned,Guest
  • Total Floors in Building: 4
  • Total Units in Complex: 672

Apples-to-Apples Comparables

 Closest-Match Comparables
See closest-match comps for this subdivision
No obligation
Verified
Trends
Insights
Best of Luxury Realty
Talk to a local advisor
Licensed advisors answering your questions across Oakland Park, FL
01
Licensed Brokerage
02
Local Advisors
03
Direct Answers
Exclusive real estate service partner

Price History

Current
$155K
High
$160K
Low
$155K
Total Change
-3.1%
$160K$157K$154KApr 21May 21
Date
Event
Price
Change
Price Per
05/17/2021
Sold
$155K
-3.06%
$159 ft2
$1,711 m2
04/06/2021
Listed
$160K
 
$164 ft2
$1,765 m2
05/17/2021
$155K
Event
Sold
Change
-3.06%
Price Per
$159 ft2
$1,711 m2
04/06/2021
$160K
Event
Listed
Price Per
$164 ft2
$1,765 m2
Price per square foot and days on website are not provided values and are calculated by Subdivisions.
Listed by David RumfordColdwell Banker Realty • Buyer Agency Compensation .

Listing Location & Street View
MapStreet View

Peer Listings

Active listings from matched communities
Results 2 of 3
The Racquet Club, 805 W Oakland Park Blvd #D14, Oakland Park, Florida 33311, image 1
$149,900
Condo for sale in The Racquet Club
805 W Oakland Park Blvd #D14, Oakland Park, FL 33311
The Racquet Club, 805 W Oakland Park Blvd #D19, Oakland Park, Florida 33311, image 1
$149,000$20K
Condo for sale in The Racquet Club
805 W Oakland Park Blvd #D19, Oakland Park, FL 33311
1 - 2 of 3 Results

Scores

Walk Score®
Car-Dependent. Most errands require a car
40

100
Transit Score®
Some Transit. A few nearby public transportation options
34

100
Bike Score®
Somewhat Bikeable. Minimal bike infrastructure
45

100
Sound Score®
Bearable noise
76

100
Airport Score
Close to airports. Noticeable airport activity
1

100
Traffic Score
Congested area. Frequent traffic delays
28

100
Local Score
Limited local amenities nearby
0

100
Community Snapshot
1 – 2 BR
Bedrooms
$108K – $225K
Price Tier
750 - 1,000
SqFt Range
1974
Year Build
4
Total Floors

Subdivision Amenities

Barbecue
Bike Storage
Car Wash Area
Clubhouse
Community Kitchen
Elevators
Fitness Center
Laundry
Library
Maintenance Grounds
Parking
Pool
Sauna
Security
Shuffleboard Court
Storage
Trash
Vehicle Wash Area

Oakland Park
Entry-Level
Entry-Level Homes & Condos