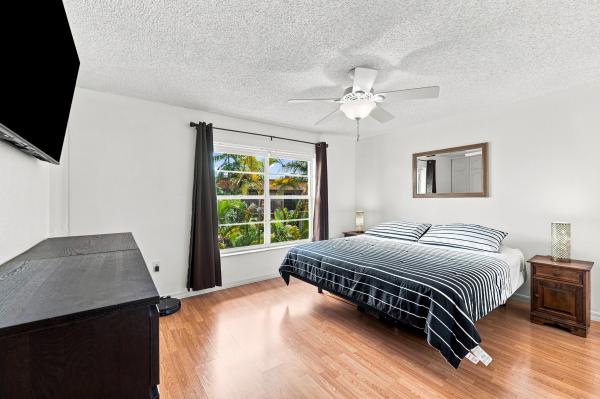
Royal Park, 119 Royal Park Dr #4H

158,900-5.6%
$149,999
2
Beds
2
Baths
975
SqFt
Status
Active
Size
975 SqFt (91 m2)
Price
$154/SqFt ($1,656/m2)
Type
Condo
Built
1974
HOA
$819/MO
MLS Number
F10498551
View
Canal
On Site
458 Days
Updated
1 Days ago
Page Views
0
Top floor, corner unit with great water views and sunsets. Mostly remodeled. Quartz counter tops. New Appliances. Almost new AC (2023). 2 en-suite bathrooms. Walk-in closets. Screened balcony. All ages. Pet friendly. Community is gated with 24hr guard. Lots of... Read more

Features

Bedrooms
  • Bedrooms: 2
Bathrooms
  • Bathrooms: 2
  • Half Bathrooms: No info
Exterior and Lot Features
  • Exterior Features: Balcony, OutdoorLivingArea
  • View: Canal
Interior, Heating and Cooling
  • Interior Features: BedroomOnMainLevel, EntranceFoyer, LivingDiningRoom, MultiplePrimarySuites, MultipleEnSuiteBathrooms, TubShower, WalkInClosets
  • Equipment / Appliances: Dishwasher, ElectricRange, ElectricWaterHeater, Microwave, Refrigerator, WaterHeater
  • Heating Description: Central,Electric
  • Cooling Description: CentralAir,Electric
Building and Construction
  • Floor Description: Vinyl
  • Windows/Treatment: Blinds, Metal, SingleHung
  • Construction Type: MultiFamily
  • Year Built: 1974
Waterfront and Water Access
  • Waterfront Frontage: No info
School Information
  • Elementary School: Lloyd Estates
  • Middle School: James S. Rickards
  • Senior High School: Northeast
Other Property Info
  • Listing Date: 2025-04-15T20:56:24.000-00:00
  • Directions: East
  • Pets Allowed: NumberLimit,Yes
Taxes, Fees & More
  • Maintenance Includes: MaintenanceStructure, RecreationFacilities, Roof, Sewer, Trash, Water
  • Taxes: 4408
  • Real Estate Taxes: 216640
  • Security Information: GatedCommunity, SmokeDetectors, SecurityGuard
  • Parking Description: Assigned,Guest
  • Total Floors in Building: 4

Apples-to-Apples Comparables

 Closest-Match Comparables
See closest-match comps for this subdivision
No obligation
Verified
Trends
Insights
Seller Advisory
A smarter move starts with the right information
Get a complimentary hyperlocal market review with human agent-verified comps and pricing guidance
01
Market Review
Local market intelligence
02
Verified Comps
Human agent-verified comparables
03
Pricing Guidance
Actionable pricing recommendations
Complimentary. No obligation

Price History

Current
$150K
High
$216K
Low
$150K
Total Change
-30.5%
$224K$183K$142KApr 25Jun 25Nov 25Nov 25Feb 26Apr 26May 26Jun 26Jun 26Jul 26Jul 26
Date
Event
Price
Change
Price Per
07/16/2026
Price Reduced
$150K
-5.6%
$154 ft2
$1,656 m2
07/02/2026
Price Increased
$159K
5.93%
$163 ft2
$1,754 m2
06/03/2026
Price Reduced
$150K
0%
$154 ft2
$1,656 m2
06/03/2026
Price Reduced
$150K
-5.6%
$154 ft2
$1,656 m2
05/28/2026
Price Reduced
$159K
-2.51%
$163 ft2
$1,754 m2
04/04/2026
Price Reduced
$163K
-9.39%
$167 ft2
$1,800 m2
02/14/2026
Price Reduced
$180K
-10.01%
$185 ft2
$1,986 m2
11/21/2025
Price Reduced
$200K
-3.2%
$205 ft2
$2,207 m2
11/12/2025
Price Increased
$207K
0.73%
$212 ft2
$2,280 m2
06/23/2025
Price Reduced
$205K
-5.05%
$210 ft2
$2,263 m2
04/15/2025
Listed
$216K
 
$221 ft2
$2,384 m2
07/16/2026
$150K
Event
Price Reduced
Change
-5.6%
Price Per
$154 ft2
$1,656 m2
07/02/2026
$159K
Event
Price Increased
Change
5.93%
Price Per
$163 ft2
$1,754 m2
06/03/2026
$150K
Event
Price Reduced
Change
0%
Price Per
$154 ft2
$1,656 m2
06/03/2026
$150K
Event
Price Reduced
Change
-5.6%
Price Per
$154 ft2
$1,656 m2
05/28/2026
$159K
Event
Price Reduced
Change
-2.51%
Price Per
$163 ft2
$1,754 m2
04/04/2026
$163K
Event
Price Reduced
Change
-9.39%
Price Per
$167 ft2
$1,800 m2
02/14/2026
$180K
Event
Price Reduced
Change
-10.01%
Price Per
$185 ft2
$1,986 m2
11/21/2025
$200K
Event
Price Reduced
Change
-3.2%
Price Per
$205 ft2
$2,207 m2
11/12/2025
$207K
Event
Price Increased
Change
0.73%
Price Per
$212 ft2
$2,280 m2
06/23/2025
$205K
Event
Price Reduced
Change
-5.05%
Price Per
$210 ft2
$2,263 m2
04/15/2025
$216K
Event
Listed
Price Per
$221 ft2
$2,384 m2
Price per square foot and days on website are not provided values and are calculated by Subdivisions.
Listed by Lawrence MilliganAccess USA Realty, LLC • Buyer Agency Compensation .

Listing Location & Street View
MapStreet View

Peer Listings

Active listings from matched communities
Results 1 of 1
The Racquet Club, 805 W Oakland Park Blvd #D19, Oakland Park, Florida 33311, image 1
The Racquet Club, 805 W Oakland Park Blvd #D19, Oakland Park, Florida 33311, image 2
$149,000 $20K
  • 2 Beds
  • 2 Baths
  • 1,000 SqFt
  • $149/SqFt
Condo for sale in The Racquet Club
805 W Oakland Park Blvd #D19, Oakland Park, FL 33311
Spacious 2-bedroom, 2-bath condo, 1, 000 sq ft in the sought-after racquet club community. Top-floor unit featuring tile flooring throughout, an updated kitchen with brand-new cabinetry and appliances, and generous closet space. Enjoy tranquil, lush green views from your private balcony. Ideally located with quick access to i-95, just 3.5 miles from the beach, and minutes to shopping, dining, and entertainment. Gated community offering resort-style amenities including a swimming pool, clubhouse, fitness center, indoor racquetball court, and outdoor tennis courts. Pets welcome (under 25 lbs). Motorcycles and non-commercial pickup trucks permitted. Maximum occupancy is 4 residents. Leasing allowed after 2 years of ownership. All ages welcome.
Community Snapshot
1 to 2 BR
Bedrooms
$110K to $220K
Price Tier
750 - 1,000
SqFt Range
1974
Year Build
4
Total Floors

Oakland Park
Entry-Level
Entry-Level Homes & Condos

HomeSearchHome ValueProfile