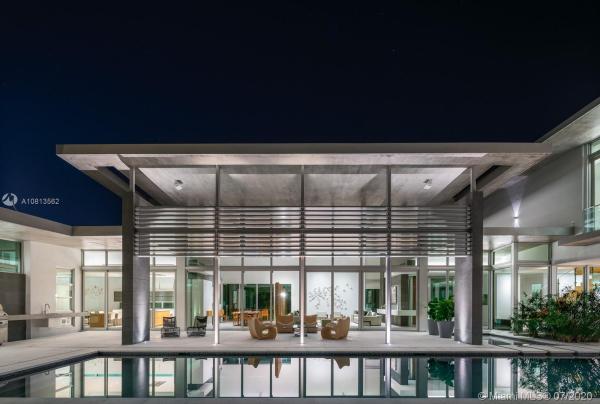
Oakridge Estates, 11900 SW 68th Ct

6
Beds
7
Baths
6,298
SqFt
$738
$/SqFt
Sold - Dec 10, 2020
Ultra Luxury House
Built in 2017
2 Parking
Pool,TennisCourt View
Detached, Two Story
Barbecue
Modern and Mid-Century marvel of custom architecture and engineering, flawlessly executed. Designed by KZ Architecture, discover new wonders at every view: soaring ceilings, natural elements, glass framed views combine for a design that is anything but “white box.” Imagine yourself living in a work of art, enjoying your first floor master wing with, spa bath, private gated corner acre, reflection and heated pool and N/S tennis court. Home features poured in place cement roof with ceilings floating on beams, sculptural floating wood and glass staircase, LED lighting, and custom cabinetry. Great family/guest floor plan with upstairs loft and 3 suites. Staff room. Gym and office conv to bedroomms. More attached.
MLS Number: A10813562
On Site: 2414 Days
Updated: 18 Days ago
Page Views: 0

Features

Bedrooms
  • Bedrooms: 6
Bathrooms
  • Bathrooms: 7
  • Half Bathrooms: No info
Exterior and Lot Features
  • Exterior Features: Barbecue, Fence, FruitTrees, Lighting, SecurityHighImpactDoors
  • View: Pool,TennisCourt
Interior, Heating and Cooling
  • Interior Features: Bidet, BuiltInFeatures, BedroomOnMainLevel, BreakfastArea, ConvertibleBedroom, ClosetCabinetry, DualSinks, EntranceFoyer, EatInKitchen, FirstFloorEntry, HighCeilings, KitchenIsland, LivingDiningRoom, CustomMirrors, MainLevelPrimary, SeparateShower, WalkInClosets
  • Equipment / Appliances: BuiltInOven, Dryer, Dishwasher, ElectricRange, ElectricWaterHeater, Disposal, IceMaker, Microwave, Refrigerator, WaterSoftenerOwned, SelfCleaningOven, Washer
  • Heating Description: Central,Electric
  • Cooling Description: CentralAir,Electric
Building and Construction
  • Floor Description: CeramicTile, Hardwood, Wood
  • Windows/Treatment: Blinds, ThermalWindows, ImpactGlass
  • Year Built: 2017
  • Year Built Description: New Construction
  • Style: Detached,TwoStory
Waterfront and Water Access
  • Waterfront Frontage: No info
School Information
  • Elementary School: Palmetto
  • Middle School: Palmetto
  • Senior High School: Miami Palmetto
Other Property Info
  • Garage: 2
  • Listing Date: 2020-02-06T14:37:45.000-00:00
  • Directions: East
  • Pets Allowed: No,Yes
Taxes, Fees & More
  • Taxes: 44869
  • Security Information: SecuritySystemOwned, SmokeDetectors
  • Parking Description: Attached, Driveway, Garage, Guest, Other, GarageDoorOpener

Apples-to-Apples Comparables

 Closest-Match Comparables
See closest-match comps for this subdivision
No obligation
Verified
Trends
Insights
Best of Luxury Realty
Talk to a local advisor
Licensed advisors answering your questions across Pinecrest, FL
01
Licensed Brokerage
02
Local Advisors
03
Direct Answers
Exclusive real estate service partner

Price History

Current
$4.7M
High
$5M
Low
$4.7M
Total Change
-6.8%
$5M$4.8M$4.6MMay 20Dec 20
Date
Event
Price
Change
Price Per
12/09/2020
Sold
$4.7M
-6.81%
$738 ft2
$7,947 m2
05/05/2020
Listed
$5M
 
$792 ft2
$8,528 m2
12/09/2020
$4.7M
Event
Sold
Change
-6.81%
Price Per
$738 ft2
$7,947 m2
05/05/2020
$5M
Event
Listed
Price Per
$792 ft2
$8,528 m2
Price per square foot and days on website are not provided values and are calculated by Subdivisions.
Listed by Teresita BernaceShelton and Stewart REALTORS • Buyer Agency Compensation .

Video Tour

Listing Location & Street View
MapStreet View

Peer Listings

Active listings from matched communities
Results 0 of 0
No listings found
Try adjusting your filters or changing your location to see available listings
Turn on listing alerts and we'll notify you
when matching listings appear

Scores

Walk Score®
Car-Dependent. Almost all errands require a car
6

100
Transit Score®
Minimal Transit. It is possible to get on a bus
24

100
Bike Score®
Somewhat Bikeable. Minimal bike infrastructure
28

100
Sound Score®
Bearable noise
78

100
Airport Score
Close to airports. Noticeable airport activity
0

100
Traffic Score
Congested area. Frequent traffic delays
28

100
Local Score
Limited local amenities nearby
0

100
Community Snapshot
4 – 7 BR
Bedrooms
$3M – $11.5M
Price Tier
1,404 - 9,442
SqFt Range
1994
Year Build
1
Total Floors
108
Total Units

Pinecrest
Ultra Luxury
Ultra Luxury Homes & Condos