
House in Bonita Springs, FL 34135Cercina At Vasari, 12125 Via Cercina Dr


$1,145,000
3
Beds2
Baths2,543
SqFt$450
$/SqFtPremium HouseProperty Type
2006Year Built
$450/SqFtPrice per sq ft
$177/moHOA Fees
2 carsParking Spaces
Landscaped AreaView
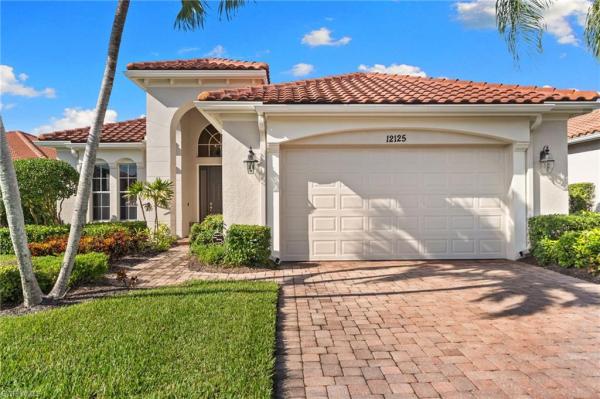
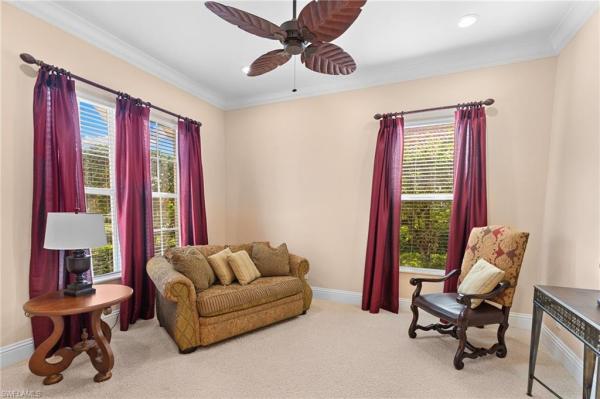
Nine houses separate this front door from the Vasari clubhouse. Dinner upstairs, a drink at the Taverna after the round, then the walk home. In a bundled golf community, all of it comes with the address. The home is the Porta Rossa, Vasari's most desired single-family floorplan. The arched entry opens to high ceilings, with a formal dining room framed by columns on one side and a double-door den for work or a quiet afternoon. Ahead, the great room, kitchen and breakfast room share one open space under a lit tray ceiling. The island and breakfast bar keep the cook in the conversation. Forty-two-inch wood cabinets and an oversized pantry hold a full season’s worth of groceries.
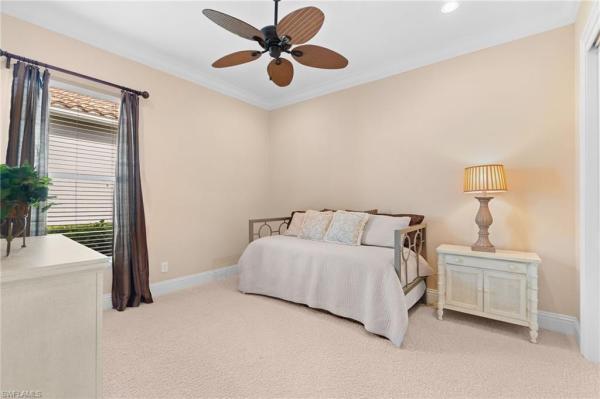
Glass doors lead to the lanai, part covered and part open to the sun. The pool and spa sit against a tall wall of palms, private enough for the first swim of the morning, and the pool heater keeps the water warm into January. The primary suite opens to the pool through its own French doors. Two walk-in closets and two vanities mean no one waits their turn. Two guest bedrooms and a full bath give visitors room of their own. Leaving for the summer is simple. The security system is centrally monitored, and an EV wall charger in the garage keeps the car ready for your return.
Mercato is down the road, and the beaches and the airport are a short drive away. Mornings at the pool, evenings at the club, and a home built for both.
Listing Courtesy Of: Compass Florida LLC
Local Realty Services Provided By: Best of Luxury Realty
Updated: 4 Days agoPage Views: 0
Features
MLS Number: 226038503
Bedrooms
- Bedrooms: 3
Bathrooms
- Bathrooms: 2
- Half Bathrooms: No info
Exterior and Lot Features
- Exterior Features: Screened Lanai/Porch
- View: Landscaped Area
Interior, Heating and Cooling
- Interior Features: Fire Sprinkler, Volume Ceiling
- Equipment / Appliances: Electric Cooktop, Dishwasher, Disposal, Microwave, Refrigerator/Freezer, Refrigerator/Icemaker, Self Cleaning Oven, Washer
- Heating Description: Central Electric
- Cooling Description: Ceiling Fan(s), Central Electric
Building and Construction
- Floor Description: Carpet, Tile
- Windows/Treatment: No info
- Construction Type: House
- Year Built: 2006
- Style: Ranch, Single Family
Waterfront and Water Access
- Waterfront Frontage: No info
School Information
Other Property Info
- Garage: 2
- Pets Allowed: Yes
Taxes, Fees & More
- Maintenance Includes: Cable, Golf Course, Irrigation Water, Lawn/Land Maintenance, Manager, Master Assn. Fee Included, Street Lights, Street Maintenance
- Taxes: 11107.65
- Security Information: Security System, Smoke Detector(s), Gated Community, Fire Sprinkler System
- Parking Description: Attached
- Total Floors in Building: 1
- Total Units in Building: 1
Apples-to-Apples Comparables





Price History
Date
Event
Price
Change
Price Per
10/22/2026
Listed
$1.1M
$450 ft2
$4,847 m2
10/22/2026
$1.1M
Event
Listed
Price Per
$450 ft2
$4,847 m2
Price per square foot and days on website are not provided values and are calculated by Subdivisions.
Tour This Property
Choose an in-person or video tour with a licensed local advisor
A local advisor will confirm availability
Ready to Make an Offer?
Get expert guidance from a local advisor
Peer Listings
Active listings from matched communities
No listings found
Try adjusting your filters or changing your location to see available listings
Turn on listing alerts and we'll notify you
when matching listings appear
when matching listings appear
Community Snapshot
3 – 3 BR
Bedrooms
$1.2M – $1.2M
Price Tier
2,001 - 2,543
SqFt Range
2005
Year Build
1
Total Floors
Subdivision Amenities
Bike And Jog Path
Bike Storage
Bocce Court
Business Center
Car Wash Area
Clubhouse
Community Room
Fitness Center
Golf Course
Guest Room
Internet Access
Library
Pickleball
Play Area
Pool
Private Membership
Putting Green
Restaurant
Shuffleboard Court
Sidewalk
Spa/Hot Tub
Streetlight
Tennis Court(s)
Underground Utility
Barbecue
Bike And Jog Path
Bocce Court
All Bonita Springs, FL Premium Premium Homes & Condos
- Aroyal Pines House0
- Arroyal Mixed1
- Ascot At Pelican Landing House0
- Bay Cedar At Pelican Landing House1
- Bay Harbor At Bonita Bay Villa0
- Bay Harbor Club Condo3
- Bayview 1 At Bonita Bay Condo0
- Bell Villa Mixed2
- Bonita Beach Plantation House Condo1
- Bonita Farms Mixed7
- Bonita Isles Mixed2
- Bonita Lakes House5
- Bonita National Golf & Country Club Mixed20
- Bonita Park House1
- Bonita Springs Residential House6
- Capri At Pelican Landing House0
- Caravella At Palmira Golf & Country Club House2
- Cartwright Court House0
- Cassia At Vasari Condo2
- Cercina At Vasari House1
- Cracker Cove At Bonita Bay House2
- Edenbridge Gardens House1
- El Dorado Acres Mixed4
- Emory Oaks At Hawthorne House3
- Enclave At Bonita Bay Mixed1
- Fairway Estates House2
- Firenze At Vasari Condo0
- Florencia At The Colony Condo2
- Goldcrest At Pelican Landing House0
- Gull Haven House1
- Harbor Lakes At Bonita Bay Condo0
- Harbor Landing At Bonita Bay Condo1
- Heitmans Mixed6
- Helfenstein Estates House0
- Heron Cove At Pelican Landing House0
- Highland Woods Villas Villa3
- Ibis Woods House0
- Imperial Bonita Estates House1
- Lake Club At Spanish Wells House3
- Lake Pointe House0
- Lakemont At Pelican Landing House1
- Lakes Of San Souci House2
- Leisure Time Park House1
- Mango Creek Condo2
- Mystic Ridge At Pelican Landing Condo0
- Navona At The Colony Condo1
- Novela At Palmira Golf & Country Club House1
- Oak Hollow House0
- Palermo At The Colony Condo1
- Paradise Woods House0
- Park Place House2
- Pelican Ridge House0
- Pinecrest Haven House1
- Pirates Cove Mixed4
- Riverside House0
- Riviera Colony Mixed2
- Rosemary Heights House1
- Rosemary Park Mixed2
- Roslin Park House1
- Solenzara Villa0
- Sorrento At The Colony Condo0
- Spring Creek Estates House2
- Sudbury Estates House0
- Sunset Acres House0
- Terrace 4 At Highland Woods Condo1
- The Crossings At Bonita Bay Condo3
- Treviso At The Colony Condo1
- Trieste Preserve Land0
- Tuckaweye At Bonita Bay Villa0
- Valencia Bonita Mixed17
- Villa Bonita House0
- Villa D'Este At Palmira Golf & Country Club House2
- Villa Tuscany At Palmira Golf & Country Club House0
- Villanova Colonnade Condo1
- Villas At Worthington Mixed3
- Windsor Estates House0
- Winter Haven West House0
Other Bonita Springs, FL Homes & Condos Price Range Segments
Entry-Level
Entry-Level141
- Altessa At Vasari Condo1
- Amberley Court At Worthington Condo2
- Arroyal Heights House2
- Bay Crest At Pelican Landing Villa0
- Bay Harbor Condo0
- Bay Pointe At Bonita Bay Condo2
- Bayview 2 At Bonita Bay Condo0
- Bella Vita At Palmira Golf & Country Club House0
- Bermuda Cays Condo1
- Bermuda Gardens Condo1
- Bermuda Isles Condo3
- Bermuda Lago At Woods Edge Condo3
- Bermuda Links At Bonita Fairways Condo1
- Bermuda Park Condo5
- Bermuda Pointe Condo1
- Bermuda Ridge At Woods Edge Condo1
- Bonita Beachwalk Condo2
- Bonita Del Sol House2
- Bonita Landing House3
- Bonita Pines Mixed5
- Botanika At Bonita Fairways Condo8
- Brookside Estates House3
- Burning Tree At Bonita Bay Villa1
- Carousel Cove At Bonita Fairways House1
- Carriage Homes At Woods Edge Condo0
- Castella At The Colony Condo1
- Cavendish Court At Worthington Condo1
- Cedar Creek House3
- Chadwyck Square At Sir Michaels Place House3
- Chesapeake Cove At Hawthorne Mixed0
- Citadel North Condo0
- Citadel South Condo0
- Citadel West Condo0
- Cobblestone At Hawthorne House0
- Cockleshell Village Villa0
- Cordera Townhouse4
- Costa Del Sol At Pelican Landing Villa1
- Creekside Crossing At Pelican Landing Condo2
- Cypress Island At Pelican Landing Condo0
- Eagle Pointe Condo1
- Eagles Nest At Bonita Bay Condo0
- Egrets Landing At Bonita Bay Condo0
- Fairway Dunes House1
- Fairway Estates At Hawthorne House1
- Fairway Pines Condo2
- Forest Creek Villas Villa0
- Forest Mere Townhouses Mixed1
- Glen Manor Condo0
- Golf Villas Of Bonita Springs Condo0
- Grand Pines At Hunters Ridge Condo0
- Greenbriar At Bonita Bay Condo0
- Greens At Bonita Springs Villa0
- Hacienda Village Mixed1
- Hammock Isle At Bonita Bay Condo0
- Heathermoor At Highland Woods Condo1
- Heron Glen At Pelican Landing House0
- Hidden Lakes At Woods Edge House0
- Hideaway Cove At Hawthorne Condo0
- Highland Estates House1
- Hunters Ridge Villas Villa0
- Imperial Gates House7
- Imperial Harbor Mixed1
- Irish Pines House0
- La Tremiti At Palmira Golf & Country Club House2
- Lakemont Cove At Pelican Landing Mixed1
- Lakeside Hideaway Condo0
- Las Brisas At Spanish Wells Mixed4
- Lighthouse Bay At The Brooks Mixed0
- Longlake Village At Pelican Landing Villa0
- Marbella At Spanish Wells Mixed5
- Matera At Vasari Condo3
- Merano At The Colony Condo0
- Montara At Bonita Bay Mixed0
- Natura At Bonita Fairways Mixed2
- Nuttinglikit Grove House1
- Oakwood Carriage Homes At Bonita Bay Condo0
- Oakwood Villas At Bonita Bay Mixed3
- Orange Creek House0
- Orange Grove Trailer Park Land0
- Palm Colony At Pelican Landing Condo0
- Paloma Mixed2
- Paloma At Palmira Golf & Country Club Mixed1
- Pine Haven Condo4
- Polynesian Villas Villa0
- Puesta Del Sol At Spanish Wells Mixed0
- Richview Court House0
- River Royale House0
- River Terrace 2 Condo0
- Rosewood Pointe Garden At Bonita Fairways Condo1
- Samanns In Bonita Springs Mixed0
- San Mirage At Bonita Springs Condo4
- San Remo Townhouse1
- Sandpiper At Bonita Bay Condo3
- Sandpiper Greens At Pelican Landing Condo1
- Sandpiper Isle At Pelican Landing Mixed1
- Sandy Hollow House1
- Sawgrass Point At Pelican Landing Condo1
- Seasons At Bonita House14
- Shore Woods Condo0
- Silverado East House0
- Solis Grande Townhouse6
- Sorrento Mixed3
- Southbridge At Pelican Landing Condo4
- Southlands House1
- Spanish Gardens Mixed2
- Spanish Harbor Condo3
- Spring Lakes House0
- St Andrews Verandas At Highland Woods Condo4
- Sun Village Estates House0
- Sun Village Estates House2
- Tangelo Terrace House0
- Terrace 1 At Highland Woods Condo3
- Terrace 2 At Highland Woods Condo0
- Terrace 3 At Highland Woods Condo1
- The Carlysle At Woods Edge Condo4
- The Colony At Morton Grove Condo2
- The Cottages At Brendan Cove House1
- The Enclave At Palmira Golf & Country Club Condo2
- The Gardens At Bermuda Links Condo2
- The Gardens At Bonita Springs Condo7
- The Hamptons At Bonita Bay Condo2
- The Manor At Morton Grove Condo1
- The Pointe At Pelican Landing Condo0
- The Preserve At Woods Edge Condo0
- The Preserve In Bonita Springs House1
- The Reserve At Pelican Landing Condo1
- The Sanctuary At Imperial River Condo3
- Toscana At Vasari Condo2
- Trieste At Vasari Condo2
- Villa Mar Bonita Beach Condo3
- Villages Of Bonita Mixed4
- VillageWalk Of Bonita Springs Mixed11
- Waterford At Bonita Bay Condo2
- Waterford At Worthington Condo0
- Wedgewood At Bonita Bay Condo1
- Wedgewood At Worthington Condo2
- Wedgewood Sherburne At Worthington Condo5
- Whiskey Pointe At Bonita Bay Condo1
- Wild Pines At Bonita Bay Condo3
- Wildwood Preserve House0
- Worthington Way At Worthington Condo0
Mid-Tier
Mid-Tier75
- Addison Place At The Colony House0
- Anchorage At Bonita Bay Mixed1
- Arbor Strand At Bonita Bay Villa0
- Arezzo At Vasari House1
- Augusta Creek At Bonita Bay Villa0
- Avallone At Palmira Golf & Country Club House0
- Azure At Bonita Bay Condo1
- Barefoot Beach Club Condo2
- Bay Creek At Pelican Landing House1
- Bay Woods At Bonita Bay House0
- Bayfront Gardens House0
- Beach & Tennis Club Condo13
- Bellino At Vasari House2
- Bermuda Cove At Bonita Bay Mixed1
- Bonita Beach Club Condo3
- Bonita Sands House0
- Bonita Shores House0
- Bonita Village Condo4
- Bridgewater Condo0
- Casa Bonita 2 Condo4
- Casa Bonita Royale Condo1
- Cielo At The Colony Condo1
- Coconut Isle At Bonita Bay House0
- Cordova At Spanish Wells House3
- Cranbrook At Bonita Bay House0
- Creekside At Bonita Bay House0
- Deerwood At Bonita Bay House0
- Dolphin Way Condo1
- Esperia South At Bonita Bay Condo1
- Estancia At Bonita Bay Condo4
- Estero Bay Shores Mixed3
- Gulf Harbor Condo1
- Hickory Bay West Condo0
- Hickory Harbour Condo0
- Hidden Harbor At Bonita Bay House0
- Horizons At Bonita Bay Condo1
- Island Beach Club On Estero Bay Condo0
- Kinleyland House0
- La Scala At The Colony Condo2
- Las Palmas At The Colony House1
- Laurel Ridge At Bonita Bay House1
- Ledford Shores Mixed5
- Little Hickory Bay Condo0
- Longlake At Pelican Landing House1
- Mahogany Ridge At Bonita Bay Villa1
- Marina Isle At Bonita Bay House0
- Meadowlark Estates House0
- Paradise Village House1
- Pelican Pointe Condo1
- Pennyroyal At Pelican Landing House0
- Ponza At The Colony House0
- Quail Creek House0
- Ravista At Palmira Golf & Country Club House1
- River Reach Estates Villa0
- Riverwalk At Bonita Bay House2
- Riviera At Bonita Bay Villa0
- Rookery Lake At Bonita Bay House0
- San Carlos Estates Mixed12
- Sanctuary At Bonita Bay House0
- Sea Isles Condo0
- Seascape Condo3
- Serrano Mixed1
- Siena At Palmira Golf & Country Club House0
- Tarpon Bend Mixed1
- Tavira At Bonita Bay Condo2
- Terzetto At The Colony Condo0
- The Cottages At Pelican Landing House2
- The Ridge At Pelican Landing House0
- The Sanctuary At Pelican Landing House0
- Tuscany Isle At The Colony House3
- Villa Nirvana House1
- Villa Trevi At The Colony House1
- Vistas At Bonita Bay Condo3
- Windsong Condo1
- Woodlake At Bonita Bay House1
High-End
High-End21
- Altaira At The Colony Condo1
- Ambassador Condo5
- Bellagio At The Colony House0
- Carolands House1
- Casa Bonita 1 Condo2
- Casa Bonita Grande Condo1
- Hickory Shores Condo2
- Ibis Cove At Bonita Bay House0
- Lovers Key Beach Club Condo2
- Lovers Key Beach Club & Resort Condo10
- Messina Court At The Colony House1
- Mira Lago At Bonita Bay Villa2
- Oak Knoll At Bonita Bay House0
- Omega At Bonita Bay Condo1
- Rio Vista House1
- Seaglass At Bonita Bay Condo4
- Southport On The Bay House0
- Spring Ridge At Bonita Bay House0
- The Egret Condo2
- Vivid Shores House6
- Waterside At Pelican Landing House0
Vasari Communities in Bonita Springs, FL
Mid-Tier
Mid-Tier 2
Entry-Level
Entry-Level 4
Bonita Springs, FL Nearby Cities
$157K - $10.1M
$2K - $25K
$105K - $195M
$2K - $150K
$507K - $8.8M
$4K - $25K
$199K - $13.5M
$2K - $15K
$83K - $13.3M
$2K - $20K