
House in Three Lakes, FL 33186Century Breeze East, 12151 SW 126th Ter
Closed

3
Beds31/2
Baths2,911
SqFt$201
$/SqFtHouseProperty Type
2005Year Built
$201/SqFtPrice per sq ft
$80/moHOA Fees
2 carsParking Spaces
Garden,PoolView
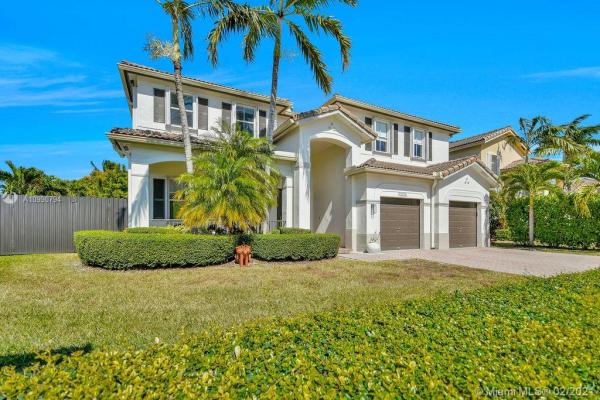
Immaculate corner lot home is truly a one of a kind in the sought after Kendall Breeze. This massive two story spectacular home features volume ceilings, ample natural light, formal living and dining area with separate large family room. The beautiful kitchen and all three bathrooms were completely remolded tastefully in 2019 with the most stunning finishes. The floor plan is simply amazing and all the walls are impeccable as the house has been professionally painted throughout the interior and exterior. An expansive master suite features a spacious den area for a professional work space/office and a gorgeous master bathroom. Great fenced in extensive outdoor patio area for entertaining and hosting with family and friends, while enjoying time in your pool and spa which was done in 2016.
Listing Courtesy Of: The Keyes Company
Local Realty Services Provided By: Best of Luxury Realty
On Site: 2112 DaysUpdated: 82 Days agoPage Views: 0
Features
MLS Number: A10990794
Bedrooms
- Bedrooms: 3
Bathrooms
- Bathrooms: 3
- Half Bathrooms: 1
Exterior and Lot Features
- Exterior Features: Fence, Lighting, Porch, Patio, StormSecurityShutters
- View: Garden,Pool
Interior, Heating and Cooling
- Interior Features: BreakfastArea, Bathtub, DiningArea, SeparateFormalDiningRoom, DualSinks, EatInKitchen, FirstFloorEntry, GardenTubRomanTub, HighCeilings, Pantry, SittingAreaInPrimary, SplitBedrooms, ShowerOnly, SeparateShower, UpperLevelPrimary, WalkInClosets
- Equipment / Appliances: BuiltInOven, Dryer, Dishwasher, ElectricRange, ElectricWaterHeater, Disposal, IceMaker, Microwave, Refrigerator, Washer
- Heating Description: Central,Electric
- Cooling Description: CentralAir, CeilingFans, Electric
Building and Construction
- Floor Description: Hardwood, Other, Tile, Wood
- Windows/Treatment: Blinds
- Year Built: 2005
- Year Built Description: Effective Year Built
- Style: Detached, Mediterranean, TwoStory
Waterfront and Water Access
- Waterfront Frontage: No info
School Information
- Elementary School: Devon-Aire
- Middle School: Richmond Heights
- Senior High School: Miami Killian
Other Property Info
- Garage: 2
- Listing Date: 2021-02-06T07:10:54.000-00:00
- Directions: South
- Pets Allowed: No,Yes
Taxes, Fees & More
- Maintenance Includes: CommonAreaMaintenance, MaintenanceGrounds
- Taxes: 6141
- Security Information: SmokeDetectors
- Parking Description: Attached, Covered, Driveway, Garage, GarageDoorOpener
Apples-to-Apples Comparables





Price History
Current
$585K
High
$585K
Low
$568K
Total Change
2.9%Date
Event
Price
Change
Price Per
03/18/2021
Sold
$585K
2.92%$201 ft2
$2,163 m2
01/28/2021
Listed
$568K
$195 ft2
$2,102 m2
03/18/2021
$585K
Event
Sold
Change
2.92%Price Per
$201 ft2
$2,163 m2
01/28/2021
$568K
Event
Listed
Price Per
$195 ft2
$2,102 m2
Price per square foot and days on website are not provided values and are calculated by Subdivisions.
Listed by Steven Martonffy • The Keyes Company • Buyer Agency Compensation .
Tour This Property
Choose an in-person or video tour with a licensed local advisor
A local advisor will confirm availability
Ready to Make an Offer?
Get expert guidance from a local advisor
Community Snapshot
1,903 - 2,911
SqFt Range
2005
Year Build
Other Three Lakes, FL Homes & Condos Price Range Segments
Entry-Level
Entry-Level3
Premium
Premium13
- Bonita Villas Mixed0
- Bridgeport Villas Townhouse0
- Courtyards At Deerwood Mixed0
- Deerwood House0
- Deerwood Townhomes Townhouse0
- Kendall Breeze South Townhouse0
- Silver Lakes House1
- The Point House0
- Tuscany Village Townhouse1
- Tuscany Villas West Townhouse0
- Twin Lake Shores Central Mixed0
- Twin Lake Shores South House0
- Villas Of Deerwood Mixed0
Three Lakes, FL Nearby Cities
1.4 mi
$440K - $625K
$0 - $0
1.7 mi
$280K - $7.7M
$2K - $5K
$2K - $36M
$2K - $60K
2.7 mi
$200K - $4.5M
$2K - $6K
2.8 mi
$675K - $675K
$0 - $0