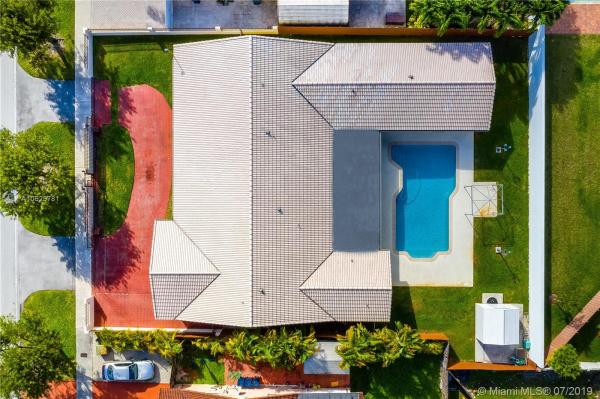
12241 SW 2nd St

5
Beds
3
Baths
3,391
SqFt
$174
$/SqFt
Sold - Aug 14, 2019
House
Built in 1984
2 Parking
Other,Pool View
Detached, One Story
Fence
Live in this desirable area for less! This move-in ready home boasts a unique layout--a true split bedroom plan with 4 bedrooms, 1 massive master on each side of the home, 3 bathrooms, tons of living space with a formal living room, family room, dining room, and a large office which could be updated to a 5thbedroom. The eat-in kitchen features a large island, custom cabinets and pantry to the ceiling and granite countertop. The house is fenced in and situated on a 12,300 square foot lot; concrete tile roof, dual A/C's replaced in 2016 and a large capacity tankless water heater. Impact windows throughout the house, the 3 sets of French doors all open out to the huge covered patio and have accordian shutters. The large backyard has a saltwater pool, resurfaced in 2015, and a storage shed.
MLS Number: A10625781
On Site: 2764 Days
Updated: 20 Days ago
Page Views: 0

Features

Bedrooms
  • Bedrooms: 5
Bathrooms
  • Bathrooms: 3
  • Half Bathrooms: No info
Exterior and Lot Features
  • Exterior Features: Fence, Lighting, Porch, Patio, Shed, SecurityHighImpactDoors, StormSecurityShutters
  • View: Other,Pool
Interior, Heating and Cooling
  • Interior Features: Bidet, BedroomOnMainLevel, EntranceFoyer, FrenchDoorsAtriumDoors, FirstFloorEntry, JettedTub, KitchenIsland, LivingDiningRoom, MainLevelPrimary, Pantry, SittingAreaInPrimary, SplitBedrooms, SeparateShower, WalkInClosets, CentralVacuum
  • Equipment / Appliances: Dryer, Dishwasher, ElectricRange, ElectricWaterHeater, Disposal, IceMaker, Microwave, Refrigerator, SelfCleaningOven, Washer
  • Heating Description: Central
  • Cooling Description: CentralAir, CeilingFans, Zoned
Building and Construction
  • Floor Description: CeramicTile, Other, Tile
  • Windows/Treatment: Blinds,ImpactGlass
  • Year Built: 1984
  • Year Built Description: New Construction
  • Style: Detached,OneStory
Waterfront and Water Access
  • Waterfront Frontage: No info
School Information
  • Elementary School: Douglas
  • Middle School: Paul Bell
  • Senior High School: Braddock G. Holmes
Other Property Info
  • Garage: 2
  • Listing Date: 2019-02-22T21:58:44.000-00:00
  • Directions: South
  • Pets Allowed: No,Yes
Taxes, Fees & More
  • Taxes: 6602
  • Parking Description: Attached, CircularDriveway, Covered, Garage, GarageDoorOpener

Apples-to-Apples Comparables

 Closest-Match Comparables
See closest-match comps for this subdivision
No obligation
Verified
Trends
Insights
Best of Luxury Realty
Talk to a local advisor
Licensed advisors answering your questions across Tamiami, FL
01
Licensed Brokerage
02
Local Advisors
03
Direct Answers
Exclusive real estate service partner

Price History

Current
$590K
High
$600K
Low
$590K
Total Change
-1.6%
$601K$595K$589KJul 19Aug 19
Date
Event
Price
Change
Price Per
08/13/2019
Sold
$590K
-1.62%
$174 ft2
$1,873 m2
07/11/2019
Listed
$600K
 
$177 ft2
$1,904 m2
08/13/2019
$590K
Event
Sold
Change
-1.62%
Price Per
$174 ft2
$1,873 m2
07/11/2019
$600K
Event
Listed
Price Per
$177 ft2
$1,904 m2
Price per square foot and days on website are not provided values and are calculated by Subdivisions.
Listed by Jessica Shoemaker PADockside Realty Inc • Buyer Agency Compensation .

Listing Location & Street View
MapStreet View

Peer Listings

Active listings from matched communities
Results 0 of 0
No listings found
Try adjusting your filters or changing your location to see available listings
Turn on listing alerts and we'll notify you
when matching listings appear