Stonehaven East, 12280 SW 69th Pl

5
Beds
41/2
Baths
3,354
SqFt
$283
$/SqFt
Sold - Sep 05, 2019
House
Built in 1963
1 Parking
Pool View
Two Story
Balcony
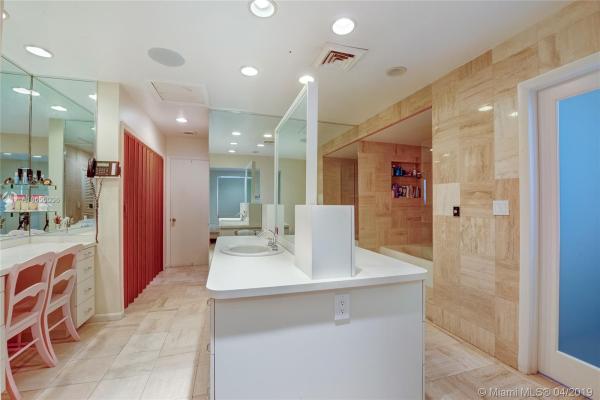
Picturesque tree lined Street with Manicured oversized Lawns and very well maintained houses. Perfect 4/4 + guest bath with an additional Private Maid or In-laws Suite. All large bedrooms with their own bathroom and walk-in Closets. BONUS MOVIE ROOM with multi-level seating. Wood and Granite Kitchen. Tiled floors in Living Areas. Gorgeous Wood Floors in hallways and all bedrooms. Super bright Veranda overlooks Resort Style Pool/Patio. Wow...Amazing Laundry/Mud/Storage room! HURRICANE IMPACT WINDOWS throughout! All Palmetto Schools. Incredible value for the asking price.
MLS Number: A10650036
On Site: 2723 Days
Updated: 20 Days ago
Page Views: 0

Features

Bedrooms
  • Bedrooms: 5
Bathrooms
  • Bathrooms: 4
  • Half Bathrooms: 1
Exterior and Lot Features
  • Exterior Features: Balcony, SecurityHighImpactDoors, Lighting
  • View: Pool
Interior, Heating and Cooling
  • Interior Features: WetBar, BuiltInFeatures, BedroomOnMainLevel, BreakfastArea, DiningArea, SeparateFormalDiningRoom, DualSinks, EatInKitchen, FirstFloorEntry, KitchenIsland, SittingAreaInPrimary, SeparateShower, UpperLevelPrimary, Bar, WalkInClosets
  • Equipment / Appliances: BuiltInOven, Dryer, Dishwasher, ElectricRange, ElectricWaterHeater, Disposal, Microwave, Refrigerator, Washer
  • Heating Description: Central
  • Cooling Description: CentralAir
Building and Construction
  • Floor Description: Carpet, CeramicTile, Hardwood, Wood
  • Windows/Treatment: ImpactGlass
  • Year Built: 1963
  • Year Built Description: Resale
  • Style: TwoStory
Waterfront and Water Access
  • Waterfront Frontage: No info
School Information
  • Elementary School: Palmetto
  • Middle School: Palmetto
  • Senior High School: Miami Palmetto
Other Property Info
  • Garage: 1
  • Listing Date: 2019-04-03T15:43:53.000-00:00
  • Directions: East
  • Pets Allowed: No,Yes
Taxes, Fees & More
  • Taxes: 10936
  • Security Information: SecuritySystemOwned, SmokeDetectors
  • Parking Description: AttachedCarport, Attached, Driveway, Garage, GarageDoorOpener

Apples-to-Apples Comparables

 Closest-Match Comparables
See closest-match comps for this subdivision
No obligation
Verified
Trends
Insights
Best of Luxury Realty
Talk to a local advisor
Licensed advisors answering your questions across Pinecrest, FL
01
Licensed Brokerage
02
Local Advisors
03
Direct Answers
Exclusive real estate service partner

Price History

Current
$950K
High
$995K
Low
$950K
Total Change
-4.5%
$1M$973K$945KJun 19Sep 19
Date
Event
Price
Change
Price Per
09/04/2019
Sold
$950K
-4.52%
$283 ft2
$3,049 m2
06/28/2019
Listed
$995K
 
$297 ft2
$3,193 m2
09/04/2019
$950K
Event
Sold
Change
-4.52%
Price Per
$283 ft2
$3,049 m2
06/28/2019
$995K
Event
Listed
Price Per
$297 ft2
$3,193 m2
Price per square foot and days on website are not provided values and are calculated by Subdivisions.
Listed by Marilyn SalzmanShelton and Stewart REALTORS • Buyer Agency Compensation .

Listing Location & Street View
MapStreet View

Peer Listings

Active listings from matched communities
Results 0 of 0
No listings found
Try adjusting your filters or changing your location to see available listings
Turn on listing alerts and we'll notify you
when matching listings appear

Scores

Walk Score®
Car-Dependent. Almost all errands require a car
9

100
Transit Score®
Minimal Transit. It is possible to get on a bus
24

100
Bike Score®
Somewhat Bikeable. Minimal bike infrastructure
29

100
Community Snapshot
2,733 - 4,981
SqFt Range
1966
Year Build
17
Total Units

Pinecrest
High-End
High-End Homes & Condos