12281 SW 121st Ter

$650K0.8%
$645,000
4
Beds
3
Baths
2,310
SqFt
Status
Sold - Aug 25, 2026
Parking
2
Size
2,310 SqFt (215 m2)
Price
$279/SqFt ($3,006/m2)
Type
Villa
Built
2002
HOA
$231/MO
MLS Number
A12037840
View
Garden
On Site
91 Days
Updated
18 Days ago
Page Views
0
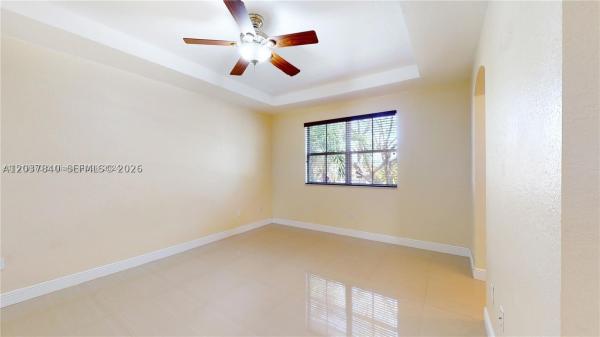
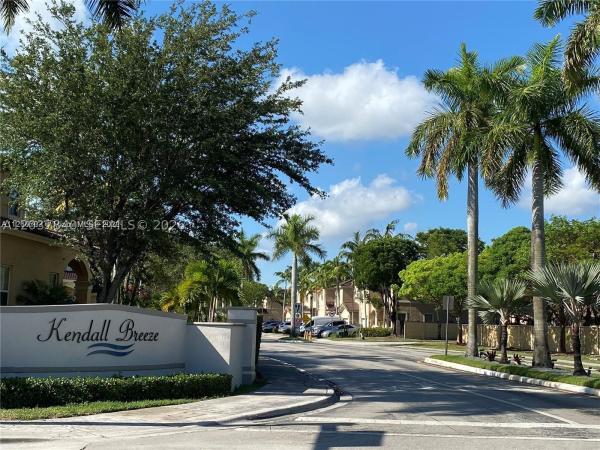
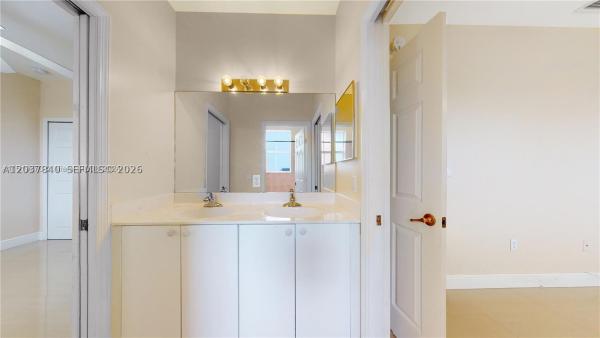
This stunning Kendall Breeze Villa "THE ROMA" 4 bedroom 3 full bathroom layout that spans a vast 2,820 square feet. Upon entry, you'll be immediately impressed by the expansive family room, luxurious dining space, and chef-inspired kitchen finished with top-of-the-line appliances ,French impact doors. On the ground level, you'll discover a spacious guest bedroom with a full bathroom. The primary suite and two additional bedrooms are located on the second level. The entire family can take advantage of an extensive range of amenities, including three spectacular resort-style pools, two well-equipped playgrounds, two clubhouses, and a state-of-the-art gym. In addition Costco within a mile, upscale shopping and dining and close to all major roads
Features

Bedrooms
  • Bedrooms: 4
Bathrooms
  • Bathrooms: 3
  • Half Bathrooms: No info
Exterior and Lot Features
  • Exterior Features: Fence, StormSecurityShutters
  • View: Garden
Interior, Heating and Cooling

  • Interior Features: BuiltInFeatures, BedroomOnMainLevel, Bathtub, ClosetCabinetry, DualSinks, EntranceFoyer, FirstFloorEntry, GardenTubRomanTub, HighCeilings, JettedTub, MainLivingAreaEntryLevel, Pantry, SeparateShower, UpperLevelPrimary, WalkInClosets, Attic
  • Equipment / Appliances: Dryer, Dishwasher, ElectricRange, ElectricWaterHeater, Disposal, Microwave, Refrigerator, Washer
  • Heating Description: Central,Electric
  • Cooling Description: AtticFan, CentralAir, CeilingFans, Electric
Building and Construction
  • Floor Description: Tile
  • Windows/Treatment: Blinds,ImpactGlass
  • Year Built: 2002
  • Year Built Description: Resale
  • Style: GardenApartment
Waterfront and Water Access
  • Waterfront Frontage: No info
School Information
  • Elementary School: Devon-Aire
  • Senior High School: Miami Killian
Other Property Info
  • Garage: 2
  • Listing Date: 2026-06-16T10:16:12.000-00:00
  • Pets Allowed: Conditional,Yes
Taxes, Fees & More
  • Maintenance Includes: AssociationManagement, LegalAccounting, MaintenanceStructure, Other, Pools
  • Taxes: 8921
  • Security Information: SecuritySystem, SecurityGuard, SmokeDetectors
  • Parking Description: Guest, TwoOrMoreSpaces
  • Total Floors in Building: 2

Apples-to-Apples Comparables

 Closest-Match Comparables
See closest-match comps for this subdivision
No obligation
Verified
Trends
Insights
Best of Luxury Realty
Talk to a local advisor
Licensed advisors answering your questions across Unincorporated Dade County, FL
01
Licensed Brokerage
02
Local Advisors
03
Direct Answers
Exclusive real estate service partner

Price History

Current
$645K
High
$650K
Low
$645K
Total Change
-0.8%
$651K$648K$644KJun 26Jun 26Jun 26Aug 26
Date
Event
Price
Change
Price Per
08/25/2026
Sold
$645K
0%
$279 ft2
$3,006 m2
06/16/2026
Price Reduced
$645K
-0.77%
$279 ft2
$3,006 m2
06/16/2026
Price Reduced
$650K
0%
$281 ft2
$3,029 m2
06/18/2026
Listed
$650K
 
$281 ft2
$3,029 m2
08/25/2026
$645K
Event
Sold
Change
0%
Price Per
$279 ft2
$3,006 m2
06/16/2026
$645K
Event
Price Reduced
Change
-0.77%
Price Per
$279 ft2
$3,006 m2
06/16/2026
$650K
Event
Price Reduced
Change
0%
Price Per
$281 ft2
$3,029 m2
06/18/2026
$650K
Event
Listed
Price Per
$281 ft2
$3,029 m2
Price per square foot and days on website are not provided values and are calculated by Subdivisions.
Listed by Andrew TripodiThe Keyes Company • Buyer Agency Compensation .

3D Tour

Listing Location & Street View
MapStreet View

Peer Listings

Active listings from matched communities
Results 0 of 0
No listings found
Try adjusting your filters or changing your location to see available listings
Turn on listing alerts and we'll notify you
when matching listings appear