
House in Tamiami, FL 33175Southern Estates, 12301 SW 28th St
Closed


4
Beds4
Baths2,269
SqFt$375
$/SqFtMid-Tier HouseProperty Type
1966Year Built
$375/SqFtPrice per sq ft
CanalView
YesWaterfront
Detached, One StoryStyle
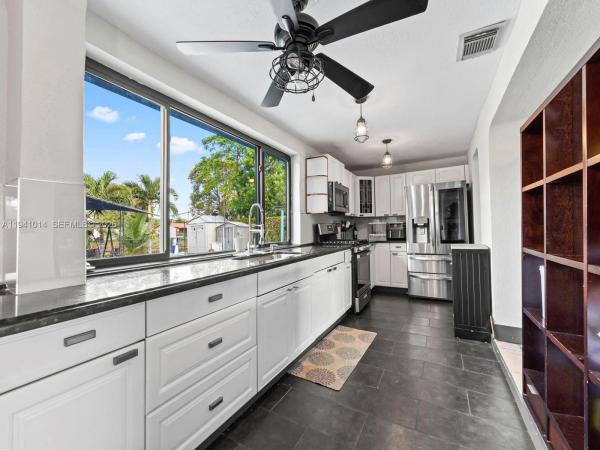
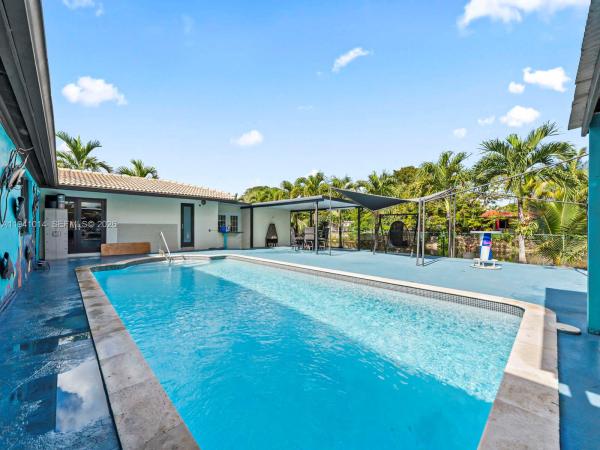
Rare waterfront gem in Village Green! This 4BD/4BA pool home sits on a deep canal with motorized boat/jet ski access to the lake. Perfect for multi-generational living or income, the layout is currently configured as a 2/2 main house plus TWO separate 1/1 apartments with kitchen and living rooms. It can easily be converted back to a true 4 bed/4bath. Completely updated with a modern open floor plan, sleek kitchen, and renovated baths. Features include full impact windows/doors, 2017 A/C, natural gas, and a tankless water heater. The expansive backyard is an entertainer's dream and perfect for any gathering. Driveway accommodates 6+ vehicles. Whether you are looking for a private resort or a smart investment with multiple income streams, this turnkey property delivers. Prime location near Turnpike, 836, Kendall Regional Hospital, Dolphin Mall and FIU.
Listing Courtesy Of: The Lab Realty Group, LLC
Local Realty Services Provided By: Best of Luxury Realty
On Site: 316 DaysUpdated: 85 Days agoPage Views: 0
Features
MLS Number: A11941014
Bedrooms
- Bedrooms: 4
Bathrooms
- Bathrooms: 4
- Half Bathrooms: No info
Exterior and Lot Features
- Exterior Features: SecurityHighImpactDoors
- View: Canal
Interior, Heating and Cooling
- Interior Features: SplitBedrooms
- Equipment / Appliances: SomeGasAppliances, Dryer, Dishwasher, GasRange, GasWaterHeater, Microwave, Refrigerator, Washer
- Heating Description: Central
- Cooling Description: CentralAir, CeilingFans
Building and Construction
- Floor Description: Tile
- Windows/Treatment: ImpactGlass
- Year Built: 1966
- Year Built Description: Resale
- Style: Detached,OneStory
Waterfront and Water Access
- Waterfront Frontage: Yes
School Information
- Elementary School: Village Green
- Middle School: Thomas; W.R.
- Senior High School: Braddock G. Holmes
Other Property Info
- Garage: No info
- Listing Date: 2026-01-09T08:45:36.000-00:00
- Directions: South
- Pets Allowed: No,Yes
Taxes, Fees & More
- Taxes: 9903
- Parking Description: CircularDriveway, ParkingPad
Apples-to-Apples Comparables





Price History
Current
$850K
High
$850K
Low
$850K
Total Change
0%Date
Event
Price
Change
Price Per
02/23/2026
Sold
$850K
0%$375 ft2
$4,032 m2
01/07/2026
Listed
$850K
$375 ft2
$4,032 m2
02/23/2026
$850K
Event
Sold
Change
0%Price Per
$375 ft2
$4,032 m2
01/07/2026
$850K
Event
Listed
Price Per
$375 ft2
$4,032 m2
Price per square foot and days on website are not provided values and are calculated by Subdivisions.
Listed by Alexander Rojas • The Lab Realty Group, LLC • Buyer Agency Compensation .
Community Snapshot
5 – 5 BR
Bedrooms
$800K – $800K
Price Tier
825 - 3,671
SqFt Range
1966
Year Build
1
Total Floors
All Tamiami, FL Mid-Tier Mid-Tier Homes & Condos
- Abbro House0
- Bird Estates House0
- Blue Room Estates House0
- Clasca Villas House0
- Coqui House0
- Green Glade Villas Townhouse0
- Greenway Lakes Mixed0
- International Gardens House0
- J G Heads Farms House6
- Monasterio Estates House0
- Southern Estates House1
- Southern Estates House0
- Superior Homes House0
- Superior Homes Estates House0
- Tamiami Lakes Townhomes Townhouse0
- University Park East House0
- Venezia Homes Estates House0
Other Tamiami, FL Homes & Condos Price Range Segments
Entry-Level
Entry-Level13
- Brisas Del Lago Condo1
- Christy Place Villas & Townhomes Mixed0
- Coral Towers Condo0
- International Lake Villas Townhouse1
- International Park Condo3
- Kenmore Villas House0
- Lake Pointe Mixed1
- Les Chateaux At International Gardens Mixed0
- Peninsula At International Gardens Condo0
- Sevilla Gardens House0
- The Villas At International Gardens Townhouse0
- Trail Run Townhouse0
- Vista Del Lago Condo0
Premium
Premium32
- Alameda 4 West Townhouse0
- Amore House0
- California Heights House0
- Cheyenne House0
- Comanche House0
- Cordobo Estates House0
- Imperial Villas At Imperial Lake Townhouse0
- International Princess Mixed0
- International Towers Condo0
- Isabella Estates House0
- Kopper Estates House0
- Lake Village At International Lake Townhouses Townhouse0
- Lakewood Townhome Villas Townhouse0
- Las Casas House0
- Leomar Homes House0
- Les Gardens House0
- Lisboa Homes House0
- New Paseos Castellanos Townhouse0
- Pervas House0
- Playa Lago Condo0
- Puerto Bello Mixed1
- Riviera Trace House1
- Shoma Estates House0
- Shoma Homes At Tamiami House0
- Sweetwater Golf Course Townsites House0
- The Cloisters House0
- Twin Chalets At International Gardens Townhouse0
- University Park West House0
- University Trail Condo0
- Villa Real Condo0
- Villas At The Lake Townhouse0
- Vista House0
Tamiami, FL Nearby Cities
0.8 mi
$180K - $495K
$2K - $4K
2.1 mi
$229K - $1.9M
$2K - $5K
2.4 mi
$825K - $1M
$0 - $0
2.8 mi
$220K - $7.5M
$2K - $2K
3.2 mi
$225K - $2.3M
$0 - $0