12317 SW 124th Ct

3
Beds
21/2
Baths
1,452
SqFt
Status
Active
Parking
1
Size
1,452 SqFt (135 m2)
Price
$371/SqFt ($3,996/m2)
Type
Townhouse
Built
2003
HOA
$310/MO
MLS Number
A12087930
View
None
On Site
3 Days
Updated
2 Days ago
Page Views
0
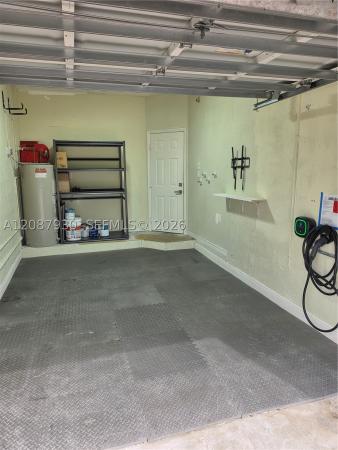
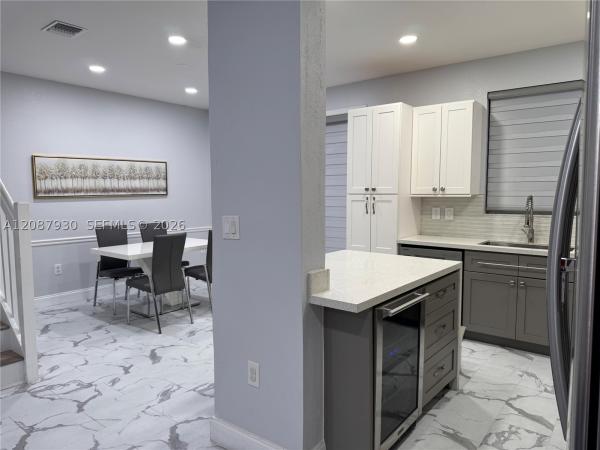
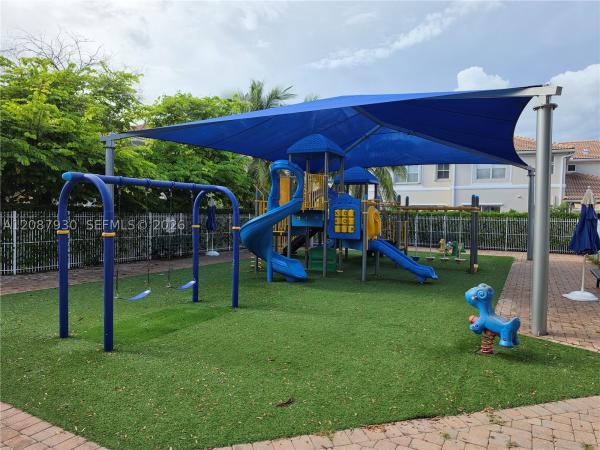
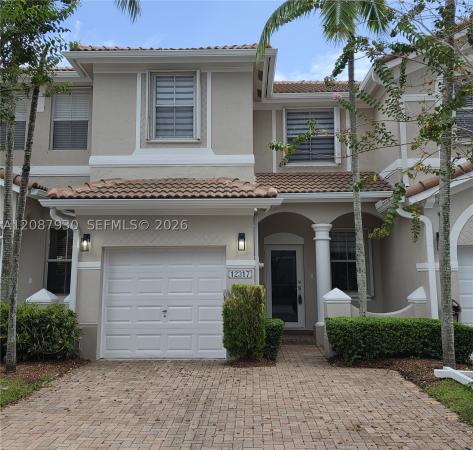
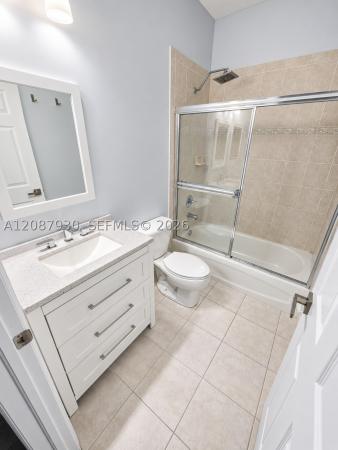
Beautifully updated 3-bed, 2.5-bath townhome with 1-car garage located in the highly desirable Kendall Breeze community. Features a brand new roof installed with 10-year warranty and fresh exterior paint 2 months ago. Updated kitchen with wine beverage fridge. LVP flooring downstairs and engineered hardwood on the staircase and upstairs. Appliances are in excellent condition with laundry room upstairs. All bathrooms are partially renovated. Front door and rear French doors are hurricane impact with easy accordion shutters on all windows. Brand new Central A/C installed in 2022. Tiled garage with A/C vent that can be used as an additional room. EV car charger from FPL. Smart switches throughout the home and ceiling fans in all bedrooms. Primary bath has double vanity. Alarm system provided by HOA. Community has outstanding amenities with three community pools, a clubhouse, two playgrounds, a fitness center, and security patrol. This is one of most sought-after neighborhoods in Kendall conveniently located near shopping centers, supermarkets, dining, schools, parks, and major highways for easy commuting. Location is EVERYTHING, don’t miss this opportunity.
Features

Bedrooms
  • Bedrooms: 3
Bathrooms
  • Bathrooms: 2
  • Half Bathrooms: 1
Exterior and Lot Features
  • Exterior Features: Porch, Patio, SecurityHighImpactDoors, StormSecurityShutters
  • View: None
Interior, Heating and Cooling
  • Interior Features: Bathtub, DualSinks, FirstFloorEntry, HighCeilings, KitchenDiningCombo, LivingDiningRoom, UpperLevelPrimary
  • Equipment / Appliances: Dryer, Dishwasher, ElectricRange, ElectricWaterHeater, Disposal, IceMaker, Microwave, Refrigerator, WineCooler, Washer
  • Heating Description: Central,Electric
  • Cooling Description: CentralAir,Electric
Building and Construction
  • Floor Description: Hardwood, Tile, Vinyl, Wood
  • Windows/Treatment: Metal,SingleHung
  • Year Built: 2003
  • Year Built Description: Resale
Waterfront and Water Access
  • Waterfront Frontage: No info
School Information
  • Elementary School: Devon-Aire
  • Middle School: Richmond Heights
  • Senior High School: Miami Killian
Other Property Info
  • Garage: 1
  • Listing Date: 2026-09-12T05:27:16.000-00:00
  • Directions: West
  • Pets Allowed: CatsOk, DogsOk, NumberLimit, Yes
Taxes, Fees & More
  • Maintenance Includes: CommonAreas, MaintenanceGrounds, MaintenanceStructure, Pools, RecreationFacilities, Roof, Security
  • Taxes: 5219
  • Security Information: SecuritySystem, SecurityGuard, SecuritySystemOwned, SmokeDetectors
  • Parking Description: Attached, Garage, Guest, TwoOrMoreSpaces
  • Total Floors in Building: 2

Apples-to-Apples Comparables

 Closest-Match Comparables
See closest-match comps for this subdivision
No obligation
Verified
Trends
Insights
Best of Luxury Realty
Talk to a local advisor
Licensed advisors answering your questions across Unincorporated Dade County, FL
01
Licensed Brokerage
02
Local Advisors
03
Direct Answers
Exclusive real estate service partner

Price History

Date
Event
Price
Change
Price Per
09/12/2026
Listed
$539K
 
$371 ft2
$3,996 m2
09/12/2026
$539K
Event
Listed
Price Per
$371 ft2
$3,996 m2
Price per square foot and days on website are not provided values and are calculated by Subdivisions.
Listed by Juan NovoBarrios and Associates Realty • Buyer Agency Compensation .

Listing Location & Street View
MapStreet View

Peer Listings

Active listings from matched communities
Results 0 of 0
No listings found
Try adjusting your filters or changing your location to see available listings
Turn on listing alerts and we'll notify you
when matching listings appear