12354 SW 124th Path

Own in Unincorporated Dade County?
3
Beds
21/2
Baths
1,452
SqFt
$351
$/SqFt
Sold - Aug 31, 2026
Townhouse
Built in 2002
1 Parking
$310/mo HOA
Fence
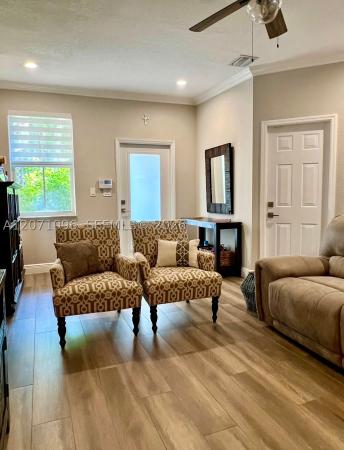
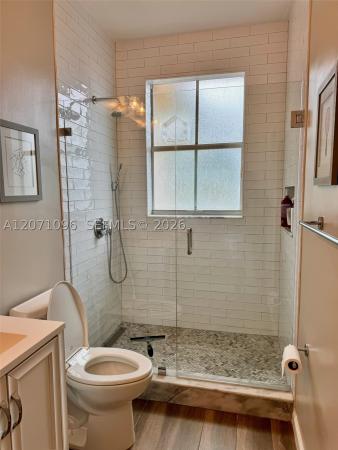
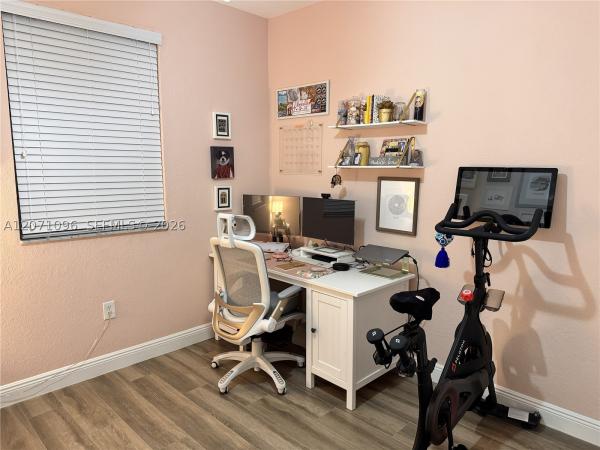
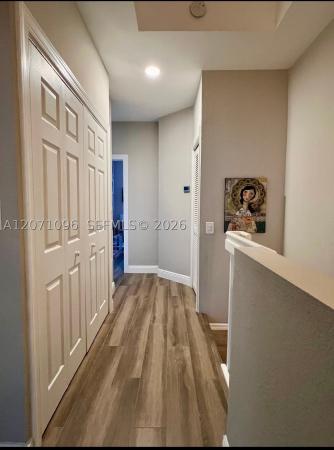
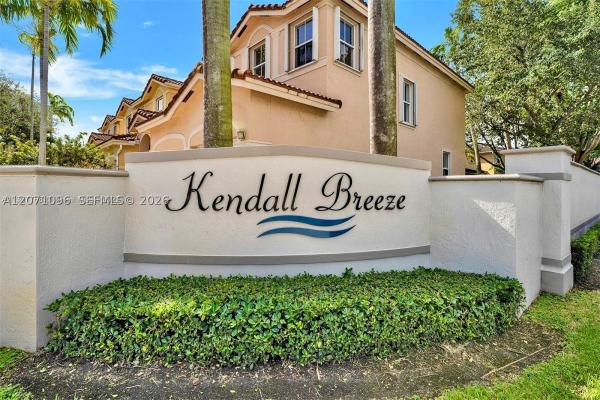
Beautifully updated, turnkey 3-bedroom, 2.5-bath townhome in sought-after Kendall Breeze! This thoughtfully upgraded home offers a bright, comfortable layout with wood plank porcelain tile throughout, including the second floor, complemented by crown molding and a neutral palette. The updated kitchen features white cabinetry, granite countertops, stainless steel appliances and a convenient breakfast bar. A new impact-resistant glass front door and first-floor impact window bring additional natural light into the home, while accordion hurricane shutters throughout provide added storm protection. Upstairs you’ll find all three bedrooms, including a spacious primary suite with a beautifully renovated bath featuring a double vanity and oversized glass-enclosed shower. Additional highlights include updated bathrooms, upstairs laundry, generous storage and an attached one-car garage with overhead storage. Step outside to a private fenced patio featuring stamped concrete with lush landscaped borders, creating an inviting space for outdoor dining, entertaining or relaxing. Major improvements include a new roof in 2025 and fresh exterior paint in 2026. Kendall Breeze residents enjoy three community pools, three playgrounds, a complimentary fitness center, and 24-hour security patrol. Combining extensive upgrades, valuable recent improvements and a highly functional 3-bedroom layout, this turnkey Kendall Breeze home is ready for its next owner.
MLS Number: A12071096
On Site: 55 Days
Updated: 37 Days ago
Page Views: 0

Features

Bedrooms
  • Bedrooms: 3
Bathrooms
  • Bathrooms: 2
  • Half Bathrooms: 1
Exterior and Lot Features
  • Exterior Features: Fence, Patio, SecurityHighImpactDoors, StormSecurityShutters
  • View: None
Interior, Heating and Cooling
  • Interior Features: DualSinks, FirstFloorEntry, Pantry, UpperLevelPrimary, WalkInClosets
  • Equipment / Appliances: Dryer, Dishwasher, ElectricRange, ElectricWaterHeater, Disposal, Microwave, Refrigerator, Washer
  • Heating Description: Central
  • Cooling Description: CentralAir, CeilingFans
Building and Construction
  • Windows/Treatment: ImpactGlass
  • Year Built: 2002
  • Year Built Description: Effective Year Built
Waterfront and Water Access
  • Waterfront Frontage: No info
School Information
  • Elementary School: Devon-Aire
  • Middle School: Richmond Heights
  • Senior High School: Miami Killian
Other Property Info
  • Garage: 1
  • Listing Date: 2026-08-13T21:44:35.000-00:00
  • Pets Allowed: No,Yes
Taxes, Fees & More
  • Maintenance Includes: Amenities, CommonAreas, MaintenanceStructure, Pools, RecreationFacilities, Security
  • Taxes: 8575
  • Security Information: SecurityGuard, SmokeDetectors
  • Parking Description: Attached, Garage, TwoOrMoreSpaces, GarageDoorOpener
  • Total Floors in Building: 2

Apples-to-Apples Comparables

 Closest-Match Comparables
See closest-match comps for this subdivision
No obligation
Verified
Trends
Insights
Best of Luxury Realty
Talk to a local advisor
Licensed advisors answering your questions across Unincorporated Dade County, FL
01
Licensed Brokerage
02
Local Advisors
03
Direct Answers
Exclusive real estate service partner

Price History

Current
$510K
High
$520K
Low
$510K
Total Change
-1.9%
$521K$515K$509KAug 26Aug 26Aug 26
Date
Event
Price
Change
Price Per
08/31/2026
Sold
$510K
0%
$351 ft2
$3,781 m2
08/13/2026
Price Reduced
$510K
-1.92%
$351 ft2
$3,781 m2
08/13/2026
Listed
$520K
 
$358 ft2
$3,855 m2
08/31/2026
$510K
Event
Sold
Change
0%
Price Per
$351 ft2
$3,781 m2
08/13/2026
$510K
Event
Price Reduced
Change
-1.92%
Price Per
$351 ft2
$3,781 m2
08/13/2026
$520K
Event
Listed
Price Per
$358 ft2
$3,855 m2
Price per square foot and days on website are not provided values and are calculated by Subdivisions.
Listed by Javier Lopez • Dream To Reality Realty Inc. • Buyer Agency Compensation .

Transit & Commute from 124th Path

DriveBikeWalk
Showing driving times from this listing.
Add a destination to see how long it takes to get there
Commute planner
Compare drive, bike, and walk times from this listing
Sign in to add destinations and see commute times

Listing Location & Street View

MapStreet View

Peer Listings

Active listings from matched communities
Results 0 of 0
No listings found
Try adjusting your filters or changing your location to see available listings
Turn on listing alerts and we'll notify you
when matching listings appear