12444 SW 125th St

3
Beds
21/2
Baths
1,452
SqFt
$361
$/SqFt
Townhouse
Built in 2004
1 Parking
$312/mo HOA
Fence
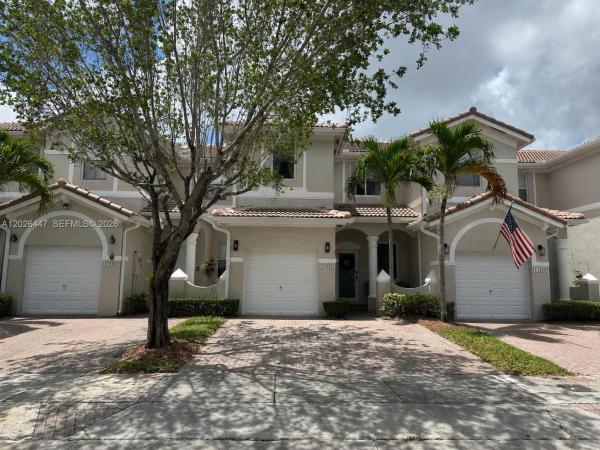
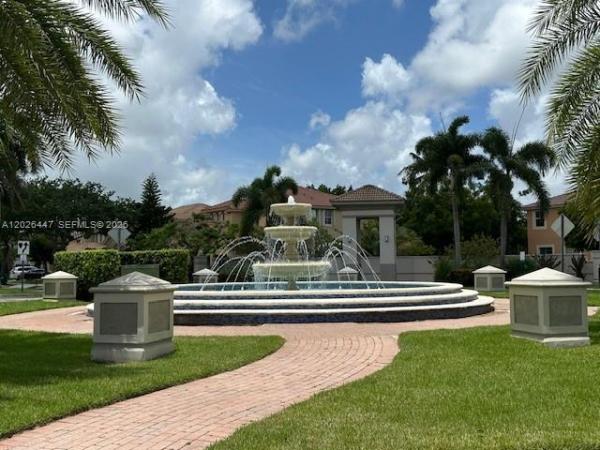
Welcome to Kendall Breeze! This beautifully maintained 3/2.5 townhome offers comfort, style, and convenience in one of Kendall’s most desirable communities. Featuring a brand-new roof and impact windows, this home provides peace of mind and energy efficiency for years to come. Step inside to find neutral colors and newer flooring throughout, creating a bright, modern, and move-in-ready feel. The primary suite has two closets while the ensuite has a double vanity and garden tub. The thoughtfully designed layout offers comfortable living spaces perfect for everyday and entertaining alike. Enjoy outdoor living in your private fenced backyard with pavers, ideal for relaxing, grilling, pets, or entertaining guests. This home also offers a flexspace for a home office, library/reading room, or a home gym. Located within walking distance to a pool and situated with ample guest parking within steps. Residents of Kendall Breeze enjoy outstanding amenities including a total of three community pools, a clubhouse, two playgrounds, and fitness center; all within a fabulous neighborhood w/ a well-priced HOA fee. Additionally, the HOA maintains the landscaping, exterior painting, roofs, some pressure cleaning, and your United alarm system can be covered by your monthly HOA payment. Conveniently located near shopping, dining, schools, parks, and major highways for easy commuting. Don’t miss this opportunity to own a stylish, updated townhome in a prime Kendall location!
MLS Number: A12026447
On Site: 113 Days
Updated: 38 Days ago
Page Views: 0

Features

Bedrooms
  • Bedrooms: 3
Bathrooms
  • Bathrooms: 2
  • Half Bathrooms: 1
Exterior and Lot Features
  • Exterior Features: Fence
  • View: Other
Interior, Heating and Cooling
  • Interior Features: Pantry, UpperLevelPrimary, WalkInClosets
  • Equipment / Appliances: Dryer, Dishwasher, ElectricRange, Microwave, Refrigerator, Washer
  • Heating Description: Central
  • Cooling Description: CentralAir
Building and Construction
  • Floor Description: Laminate,Tile
  • Windows/Treatment: ImpactGlass
  • Year Built: 2004
  • Year Built Description: Resale
  • Style: Other
Waterfront and Water Access
  • Waterfront Frontage: No info
School Information
  • Elementary School: Devon-Aire
  • Middle School: Richmond Heights
  • Senior High School: Miami Killian
Other Property Info
  • Garage: 1
  • Listing Date: 2026-05-28T16:06:37.000-00:00
  • Pets Allowed: CatsOk,DogsOk,Yes
Taxes, Fees & More
  • Maintenance Includes: Amenities, CommonAreas, MaintenanceGrounds, Other, RecreationFacilities
  • Taxes: 3920
  • Security Information: Other
  • Parking Description: TwoOrMoreSpaces
  • Total Floors in Building: 2

Apples-to-Apples Comparables

 Closest-Match Comparables
See closest-match comps for this subdivision
No obligation
Verified
Trends
Insights
Best of Luxury Realty
Talk to a local advisor
Licensed advisors answering your questions across Unincorporated Dade County, FL
01
Licensed Brokerage
02
Local Advisors
03
Direct Answers
Exclusive real estate service partner

Price History

Date
Event
Price
Change
Price Per
05/28/2026
Listed
$525K
 
$361 ft2
$3,890 m2
05/28/2026
$525K
Event
Listed
Price Per
$361 ft2
$3,890 m2
Price per square foot and days on website are not provided values and are calculated by Subdivisions.
Listed by Julie FrederickLifestyle Real Estate Sales • Buyer Agency Compensation .

Listing Location & Street View
MapStreet View

Peer Listings

Active listings from matched communities
Results 0 of 0
No listings found
Try adjusting your filters or changing your location to see available listings
Turn on listing alerts and we'll notify you
when matching listings appear