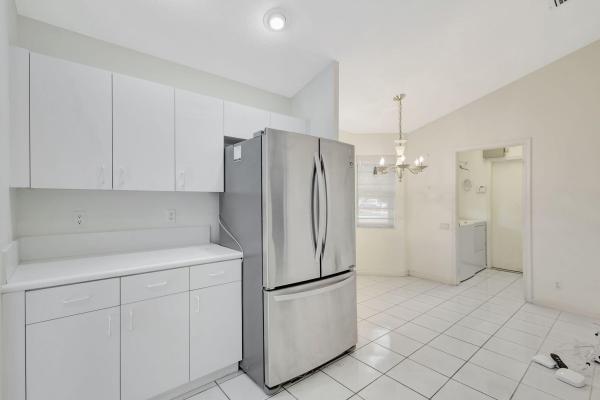
Pipers Glen Estates, 12486 Dogleg Dr

3
Beds
2
Baths
2,144
SqFt
Status
Sold - Nov 08, 2024
Parking
2
Size
2,144 SqFt (199 m2)
Price
$231/SqFt ($2,485/m2)
Type
House
Built
1994
HOA
$385/MO
MLS Number
R10990448
On Site
803 Days
Updated
20 Days ago
Page Views
0
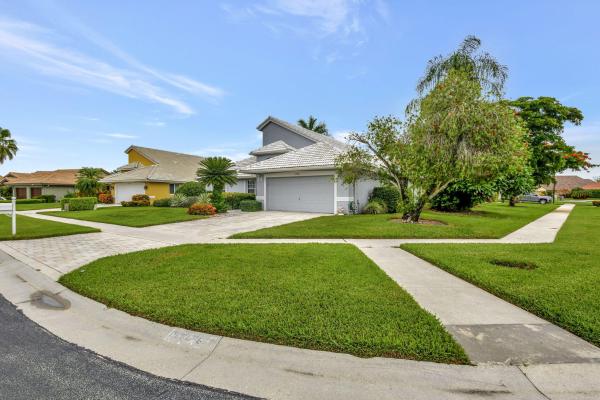
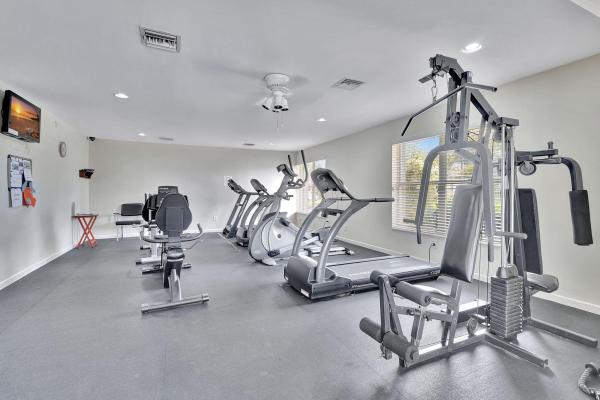
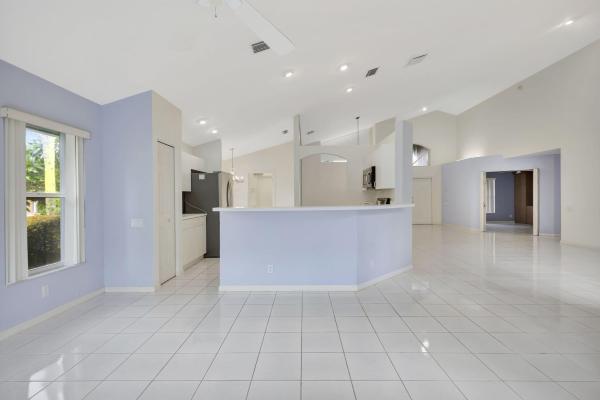
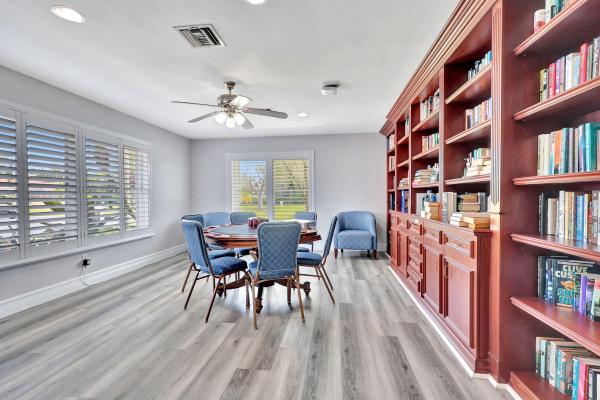
REDUCED Priced for a quick sale. This well maintained 3 Bed/ 2 Bath home sits on a corner lot in Piper Glen Estates; an all age community. Centrally located near the golf course at Westchester Country Club. The property is a short walk to community amenities i... Read more

Features

Bedrooms
  • Bedrooms: 3
Bathrooms
  • Bathrooms: 2
  • Half Bathrooms: No info
Exterior and Lot Features
  • Exterior Features: OutdoorLivingArea
Interior, Heating and Cooling
  • Interior Features: BreakfastArea, Bathtub, CathedralCeilings, DualSinks, LivingDiningRoom, SoakingTub, SeparateShower, VaultedCeilings, WalkInClosets
  • Equipment / Appliances: Dryer, Dishwasher, ElectricRange, ElectricWaterHeater, IceMaker, Microwave, Refrigerator, WaterHeater, Washer
  • Heating Description: Central,Electric
  • Cooling Description: CentralAir
Building and Construction
  • Floor Description: CeramicTile,Laminate
  • Windows/Treatment: Blinds
  • Year Built: 1994
  • Style: Mediterranean
Waterfront and Water Access
  • Waterfront Frontage: No info
School Information
  • Elementary School: Hagen Road
  • Middle School: Carver Community
  • Senior High School: Spanish River
Other Property Info
  • Garage: 2
  • Listing Date: 2024-05-24T18:07:26.000-00:00
  • Directions: West
  • Pets Allowed: PetRestrictions,Yes
Taxes, Fees & More
  • Maintenance Includes: CommonAreas, CableTv, MaintenanceGrounds
  • Taxes: 6561.77
  • Parking Description: Attached, Garage, GarageDoorOpener
  • Total Floors in Building: 1

Apples-to-Apples Comparables

 Closest-Match Comparables
See closest-match comps for this subdivision
No obligation
Verified
Trends
Insights
Seller Advisory
A smarter move starts with the right information
Get a complimentary hyperlocal market review with human agent-verified comps and pricing guidance
01
Market Review
Local market intelligence
02
Verified Comps
Human agent-verified comparables
03
Pricing Guidance
Actionable pricing recommendations
Complimentary. No obligation

Price History

Current
$495K
High
$549K
Low
$495K
Total Change
-9.8%
$555K$522K$489KMay 24Jul 24Nov 24Jul 24
Date
Event
Price
Change
Price Per
07/09/2024
Sold
$495K
0%
$231 ft2
$2,485 m2
11/08/2024
Price Reduced
$495K
-8.32%
$231 ft2
$2,485 m2
07/08/2024
Price Reduced
$540K
-1.66%
$252 ft2
$2,711 m2
05/24/2024
Listed
$549K
 
$256 ft2
$2,756 m2
07/09/2024
$495K
Event
Sold
Change
0%
Price Per
$231 ft2
$2,485 m2
11/08/2024
$495K
Event
Price Reduced
Change
-8.32%
Price Per
$231 ft2
$2,485 m2
07/08/2024
$540K
Event
Price Reduced
Change
-1.66%
Price Per
$252 ft2
$2,711 m2
05/24/2024
$549K
Event
Listed
Price Per
$256 ft2
$2,756 m2
Price per square foot and days on website are not provided values and are calculated by Subdivisions.
Listed by Cindy GetzoffSignature Best Florida Realty • Buyer Agency Compensation .

Listing Location & Street View
MapStreet View

Peer Listings

Active listings from matched communities
Results 2 of 5
Lexington Lakes, 10393 Lexington Cir S, Boynton Beach, Florida 33436, image 1
Lexington Lakes, 10393 Lexington Cir S, Boynton Beach, Florida 33436, image 2
$550,000 $25K
  • 2 Beds
  • 2 Baths
  • 1,874 SqFt
  • $293/SqFt
House for sale in Lexington Lakes
10393 Lexington Cir S, Boynton Beach, FL 33436
Welcome to this luxurious 2-bedroom, 2-bathroom den home in the highly desirable lexington lakes community in boynton beach. Offering 1, 874 sf of open living space, this home features a seamless floor plan that flows from the entry foyer to the dining room and living room. The eat-in kitchen boasts white cabinetry, newer appliances, granite countertops, and a stylish backsplash, and connects to an updated laundry room. Recent renovations include new flooring, fresh paint, updated landscaping, and a new hvac system with a nest thermostat. The master bedroom features updated flooring and a renovated master bath for added comfort. Step outside to a peaceful private backyard, just a few steps away from the large screened-in patio. Lexington lakes is an all-age community with outstanding amenities, including a clubhouse, tennis courts, pickleball, and a pool. Lawn care, cable, internet, pest control, and irrigation are all included in the low hoa fee. Don't miss this opportunity to call this beautiful property home!
Lexington Lakes, 10056 Lexington Cir N, Boynton Beach, Florida 33436, image 1
Lexington Lakes, 10056 Lexington Cir N, Boynton Beach, Florida 33436, image 2
Lexington Lakes, 10056 Lexington Cir N, Boynton Beach, Florida 33436, image 3
$564,555 $11K
  • 3 Beds
  • 2 Baths
  • 1,735 SqFt
  • $325/SqFt
House for sale in Lexington Lakes
10056 Lexington Cir N, Boynton Beach, FL 33436
The seller wants it sold, priced at the seller's bottom line. Boynton beach 3br, 2ba residence featuring over 2, 000 sq. Ft. Of living space with soaring ceilings and crown molding. The interior boasts new bedroom flooring and an updated guest bathroom. The kitchen is equipped with newer stainless steel appliances, updated fixtures, and a fresh backsplash. The primary suite includes a spa-style bath. Exterior highlights include a private, heated saltwater pool with brand-new cool deck coating. Mechanical and security updates include a 2016 roof, nest thermostat, and smart home locks/security system. The property includes a two-car garage and is situated in a highly desirable area. Although it is listed as a 3-bedroom on the tax records, the 3rd bedroom does not have a closet.
1 - 2 of 5 Results
Community Snapshot
3 to 3 BR
Bedrooms
$565K to $565K
Price Tier
1,744 - 3,327
SqFt Range
1994
Year Build
1
Total Floors

Boynton Beach
Entry-Level
Entry-Level Homes & Condos

HomeSearchHome ValueProfile