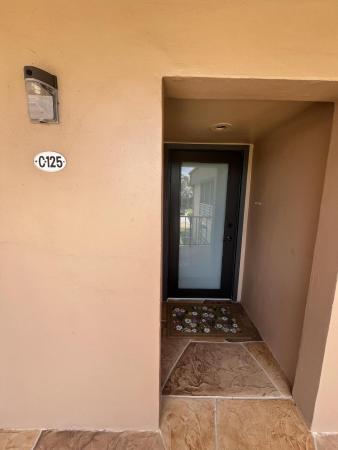
125 Piedmont C

2
Beds
2
Baths
1,040
SqFt
$187
$/SqFt
Condo
Built in 1980
Clubhouse, GolfCourse, Lake, Water View
$841/mo HOA
Outdoor Living Area
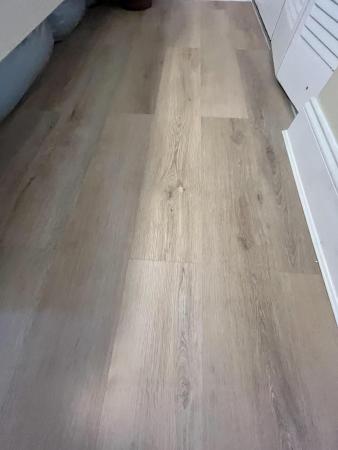
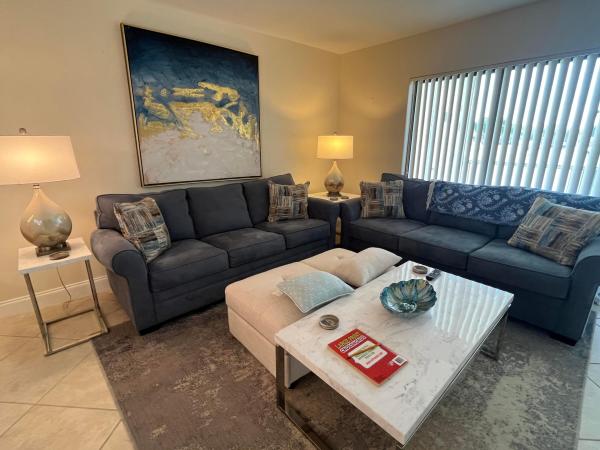
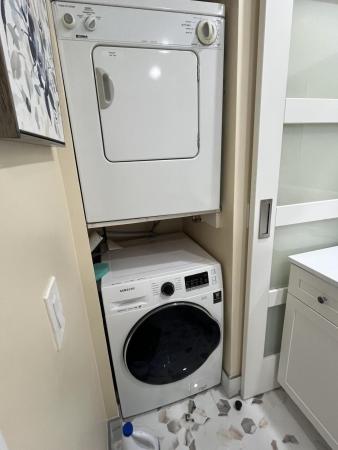
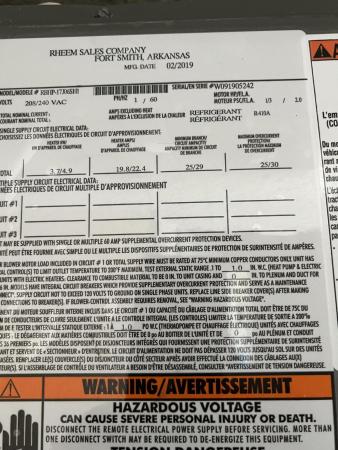
The most gorgeous "LUXURY" model condo in Kings Point. This 2nd floor unit, (with enclosed bldg. elevator), has expansive golf course and water views from the huge screened in patio. When you arrive at the frosted glass insert updated front door, you are met with luxurious updates and detail. Your beautifully neutral tiled flooring throughout on a diagonal, (except 2nd/guest front bedroom has laminate flooring), is exceptional. No popcorn ceilings. Updated kitchen, cabinets, counters and appliances. Huge E-I-K, which accommodates a table for 4. Separate pantry. Guest bathroom with stackable washer/dryer and barn door covering. Both bathrooms updated with tasteful designs. Huge walk-in closet in primary bedroom. Primary bathroom with stall shower. Patio with addtl. storage closet. See more. A/C 2019 & Water heater 2024. Unit available partially furnished with comfortable accoutrements. Exclusions for this unit: . PRIMARY BEDROOM FURNITURE LIVING ROOM COUCHES & OTTOMAN, MARBLE TABLES, FLOOR RUG, all T.V.'s , Linens, SMALL KITCHEN APPLIANCES, DISHES, POTS ALL WALL ART, VACUUMS AND CARPET CLEANER
MLS Number: B26065607
On Site: 32 Days
Updated: 22 Days ago
Page Views: 0

Features

Bedrooms
  • Bedrooms: 2
Bathrooms
  • Bathrooms: 2
  • Half Bathrooms: No info
Exterior and Lot Features
  • Exterior Features: OutdoorLivingArea
  • View: Clubhouse, GolfCourse, Lake, Water
Interior, Heating and Cooling
  • Interior Features: DiningArea, SeparateFormalDiningRoom, EatInKitchen, LivingDiningRoom, Pantry, SplitBedrooms, Storage, SeparateShower, WalkInClosets
  • Equipment / Appliances: Dryer, Dishwasher, ElectricRange, ElectricWaterHeater, Disposal, Microwave, Oven, Refrigerator, WaterHeater, Washer
  • Heating Description: Central,Electric
  • Cooling Description: CentralAir, CeilingFans
Building and Construction
  • Floor Description: CeramicTile,Laminate
  • Construction Type: MultiFamily
  • Year Built: 1980
Waterfront and Water Access
  • Waterfront Frontage: No info
School Information
  • Elementary School: Orchard View
  • Middle School: Carver Community
  • Senior High School: Spanish River
Other Property Info
  • Listing Date: 2026-08-18T13:02:33.000-00:00
  • Directions: West
  • Pets Allowed: No
Taxes, Fees & More
  • Maintenance Includes: CommonAreas, CableTv, ReserveFund, Roof, Security
  • Taxes: 2590.42
  • Real Estate Taxes: 123000
  • Security Information: SecurityGate, GatedWithGuard, GatedCommunity, SecurityGuard
  • Parking Description: Assigned, Deeded, Guest
  • Total Floors in Building: 2
  • Total Units in Complex: 7200

Apples-to-Apples Comparables

 Closest-Match Comparables
See closest-match comps for this subdivision
No obligation
Verified
Trends
Insights
Best of Luxury Realty
Talk to a local advisor
Licensed advisors answering your questions across Delray Beach, FL
01
Licensed Brokerage
02
Local Advisors
03
Direct Answers
Exclusive real estate service partner

Price History

Date
Event
Price
Change
Price Per
08/18/2026
Listed
$195K
 
$187 ft2
$2,017 m2
08/18/2026
$195K
Event
Listed
Price Per
$187 ft2
$2,017 m2
Price per square foot and days on website are not provided values and are calculated by Subdivisions.
Listed by Stuart BirkeHuntington Signature RE LLC • Buyer Agency Compensation .

Listing Location & Street View
MapStreet View

Peer Listings

Active listings from matched communities
Results 0 of 0
No listings found
Try adjusting your filters or changing your location to see available listings
Turn on listing alerts and we'll notify you
when matching listings appear