12543 SW 121st Way

4
Beds
21/2
Baths
1,793
SqFt
$293
$/SqFt
Townhouse
Built in 2003
1 Parking
$310/mo HOA
Fence
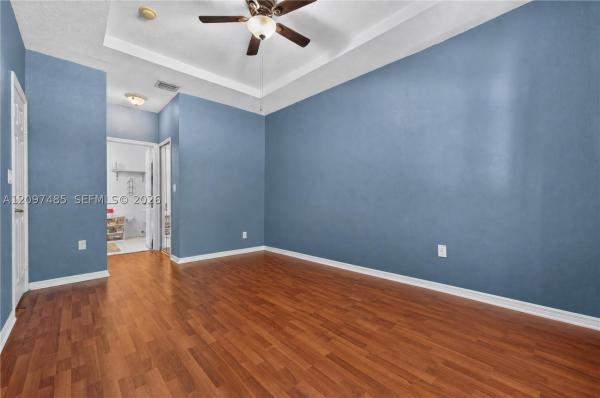
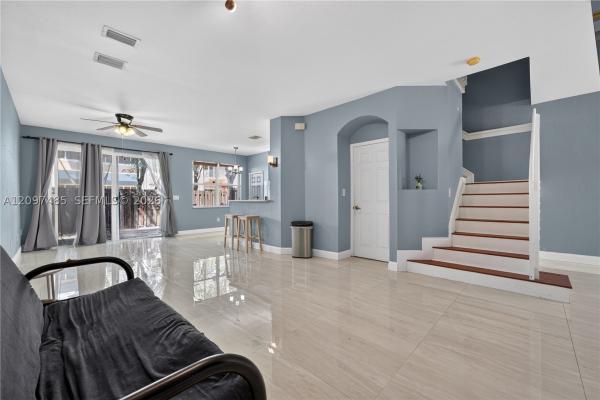
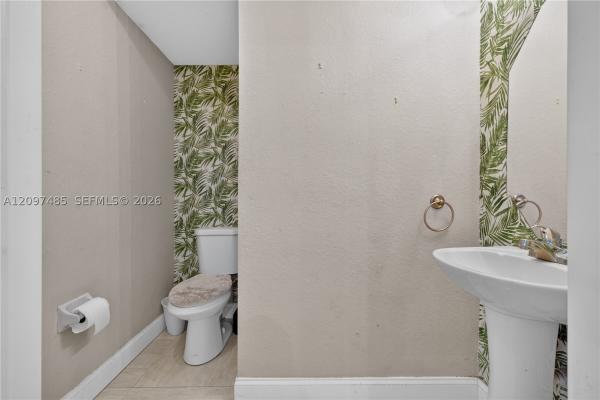
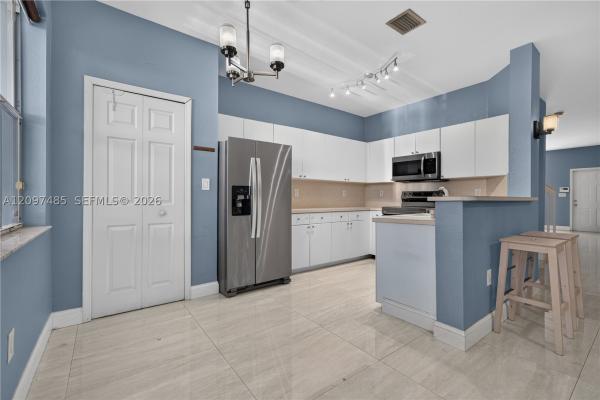
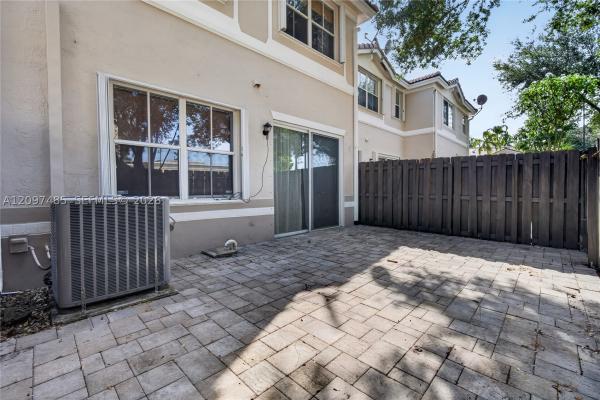
This particular Toledo Model in Kendall Breeze home not only sits perfectly near the turnpike, but offers the best layout and size combination for the best price in all of the Kendall Breeze communities! 4 spacious bedrooms and 2 full bathrooms with the washer and dryer (who wants to go up and down stairs for laundry anyway!) between each pair of bedrooms upstairs. Just below that you have a large open living space with a welcoming kitchen and a convenient powder room for guests. Large modern tiles were installed by the sellers and they fit the space perfectly plus they do well with any top choice for interior walls. Single car garage and an impact glass sliding door leading out to your private hardscaped courtyard - if you will. What does Kendall Breeze have to offer? They just painted all the units including this one, roofs were replaced a year ago (lower insurance for you, yay!), they have security patrol that you will see when you come to a showing. Community pool, clubhouse, gym. A real community feel amongst neighbors that you can't fake. Did I mention its only a 7 minute walk to Starbucks and the a/c is new! Come to Kendall Breeze you won't regret it.
MLS Number: A12097485
On Site: 8 Days
Updated: 1 Days ago
Page Views: 0
Open House
Saturday, October 10
12:00 PM – 2:00 PM

Features

Bedrooms
  • Bedrooms: 4
Bathrooms
  • Bathrooms: 2
  • Half Bathrooms: 1
Exterior and Lot Features
  • Exterior Features: Fence, Patio, StormSecurityShutters
  • View: None
Interior, Heating and Cooling
  • Interior Features: ClosetCabinetry, DualSinks, FirstFloorEntry, LivingDiningRoom, Pantry, TubShower, UpperLevelPrimary
  • Equipment / Appliances: Dryer, Dishwasher, ElectricRange, Microwave, Refrigerator, Washer
  • Heating Description: Central
  • Cooling Description: CentralAir
Building and Construction
  • Floor Description: PorcelainTile,Vinyl
  • Windows/Treatment: Blinds,ImpactGlass
  • Year Built: 2003
  • Year Built Description: Resale
  • Style: None
Waterfront and Water Access
  • Waterfront Frontage: No info
School Information
  • Elementary School: Devon-Aire
  • Middle School: Richmond Heights
  • Senior High School: Miami Killian
Other Property Info
  • Garage: 1
  • Listing Date: 2026-09-29T22:26:50.000-00:00
  • Directions: South
  • Pets Allowed: Conditional, CatsOk, DogsOk, NumberLimit, Yes
Taxes, Fees & More
  • Maintenance Includes: Amenities, CommonAreas, MaintenanceGrounds, MaintenanceStructure, Pools, ReserveFund, Roof, Security
  • Taxes: 5290
  • Security Information: Other, SecurityGuard, SmokeDetectors
  • Parking Description: Attached, Garage, Guest, TwoOrMoreSpaces
  • Total Floors in Building: 2

Apples-to-Apples Comparables

 Closest-Match Comparables
See closest-match comps for this subdivision
No obligation
Verified
Trends
Insights
Best of Luxury Realty
Talk to a local advisor
Licensed advisors answering your questions across Unincorporated Dade County, FL
01
Licensed Brokerage
02
Local Advisors
03
Direct Answers
Exclusive real estate service partner

Price History

Date
Event
Price
Change
Price Per
09/29/2026
Listed
$525K
 
$293 ft2
$3,151 m2
09/29/2026
$525K
Event
Listed
Price Per
$293 ft2
$3,151 m2
Price per square foot and days on website are not provided values and are calculated by Subdivisions.

Transit & Commute from 121st Way

DriveBikeWalk
Showing driving times from this listing.
Add a destination to see how long it takes to get there
Commute planner
Compare drive, bike, and walk times from this listing
Sign in to add destinations and see commute times

Listing Location & Street View

MapStreet View

Peer Listings

Active listings from matched communities
Results 0 of 0
No listings found
Try adjusting your filters or changing your location to see available listings
Turn on listing alerts and we'll notify you
when matching listings appear