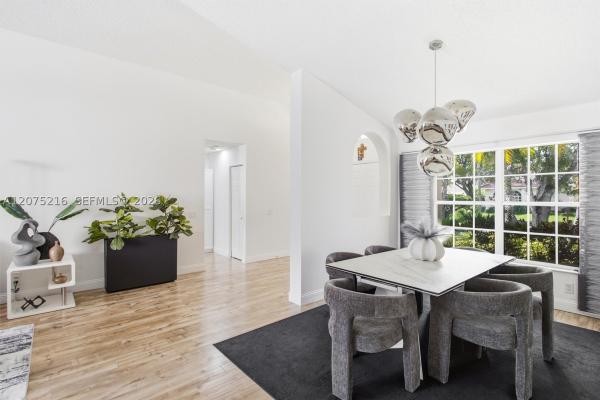
House in Weston, FL 33326
Tequesta At Country Isles, 1280 Manor Dr S

4
Beds
31/2
Baths
3,340
SqFt
$265
$/SqFt
Mid-Tier House
Built in 1989
2 Parking
Lake,Pool View
$166/mo HOA
Outdoor Living Area
Exquisite from beginning to end! Over $400K of RECENT RENOVATIONS with meticulous, brilliant attention to detail, NO EXPENSE SPARED, better than new! Stunning 4BD/3.5BA home on magnificent HALF ACRE+ in boutique enclave of Tequesta Lake! Front of home overlooks SPECTACULAR LAKE, while resort-like fenced POOL terrace sprawls against an expansive open PICTURESQUE PARK-LIKE setting w/private berm! Soaring ceilings w/walls of highest quality IMPACT GLASS! CHEFS KITCHEN w/quartz counters, Thermador appliances w/vent hood to exterior, induction cook-top, wine refrig, floating shelves & more! All new "wow" MODERN BATHROOMS, NEW porcelain flooring, NEW solid wood doors, motorized shades, all LED lights, Nest ACs, ROOF 2011. Oversized custom 2CG w/hybrid hookup, magnificent landscaping & much more! WOW! Where to begin! Must see, as so many amazing features that show the incredibly WELL-THOUGHT OUT RECENT RENOVATIONS! The home was built set back from road, so driveway is extra long. STUNNING CURB APPEAL with magnificent landscape/lighting & beautiful VIEWS OF LAKE. FULLY FENCED POOL AREA with HUGE COVERED PATIO with ceiling fan, LED lights, extended terrace with coral stone pavers, pool heater hook up, waterfall feature for oversized pool, landscape lighting, new pool pump 2017, new pool filter 2019, garden with lush botanicals & charming pathways around pool area. Enter and "WOW"! Soaring double glass walls overlook pool & green park-like yard - ALL HIGH IMPACT/HIGH EFFICIENCY GLASS! LIVING ROOM has high volume 16ft ceiling and custom Bandalux white Roller shades with electronic automation for top windows & sliding glass door. There are even tiny night lights automated for step down. FAMILY ROOM also features 16ft ceiling, custom floating leather bench, custom wall entertainment center with floating shelves, hard wired flat screen TV, Hunter 54" ceiling fan to match kitchen fan, Bandaux roller shades with automated upper, sliding & corner windows and generous BREAKFAST AREA with gorgeous pool views!4Ton & 3Ton AC 2012 w/Nest Thermostats. 80 Gallon Hot Water Heater. NEW 24" Stone FLOORING in living areas, new porcelain wood-like plank in master/bath & 4th room/den. Brilliantly designed KITCHEN w/42" solid wood soft-close cabs w/modern hardware, quartz counters, undermount LED lights & even hidden electrical outlets, so the white porcelain backsplash remains seamless. 44" island & pantry w/large storage. Custom pullouts w/Lazy Susan, built-in spice rack, double stainless Blanco undermount sink w/garage disposer, massive 2-tier snack bar, custom wine cabinet w/GE wine refrig to hold 52 bottles w/lighted shelving. Thermodor stainless appliances include 36" Chimney-style vent hood,36"induction cooktop, 30" oven/micro/convection combo, side by sie 42" refrig w/ice dispenser, integrated dishwasher w/wood paneling, pull-out garbage w/dual bins for recycling, hidden electrical charging station for smart devices, 54" Hunter fan to match family room area. MASTER BEDROOM features large plank wood-look flooring, custom roller shades, stunning views. Double door entry to CRISP CONTEMPORARY CHIC MASTER BATH with line closet, multiple LED light zones to target light projections, 10ft white quartz counter floating wood vanity, 2 oversized under-mount sinks & wall-mounted Graff faucets. Shower features large porcelain wall tile (same above sinks), Graff ceiling mounted waterfall shower faucet with separate hand shower, zero threshold open shower with bench, 2 level shower niche to accommodate a multitude of bath products. A modern stand-alone tub with Graff tub filler offers views of private Zen garden with white bird of paradise, ginger plants & lush foliage. A frameless mirror modern barn door discreetly opens to large walk-in closet with California custom built-ins, including hamper with slide-out drawers. KIDS WING - two bedrooms both have plantation shutters open to stunning front lake views; California closets, lighted ceiling fans.3RD GUEST SUITE/DEN: Porcelanosa large plank wood-like porcelain tile, decorative paneled Hunter Douglas roller shades on impact glass door that opens to private Zen garden with landscape lighting, lighted ceiling fan, wall-mounted TV, generous closet, adjacent cabana bath.SECOND BATHROOM features built-in mirrored Robern storage with defogger and light, frameless glass tub/shower combo, deep soaking tub with low niche for spa-like experience, glass tiled niche for rainfall shower, large porcelain shower wall tiles with tub niche for shower & quartz counters with floating custom wood cabinet - just amazing! Plus hallway linen closet! The CABANA BATHROOM features quartz counters with matching quartz shower niche, under-mount sink in vanity, frameless glass shower, waterfall shower head, low flush toilet & custom storage unit. GUEST HALF BATH also features wall-mounted faucet with glass under-mount bowl, quartz counters, low flush toilet, custom built floating wood cabinets & built-in mirror with modern shiplap wall feature.LAUNDRY ROOM: quartz countertop, tall shaker-style wood cabinetry, utility sink, additional storage closet, full size front loading GE washer/dryer, modern white tiled backsplash (matches kitchen), framed impact windows with white roller shades - even this room is perfect!OVERSIZED LONG 2 CAR GARAGE - custom outfitted, including storage cabinets, extra refrigerator & hybrid hook-up outlet for hybrid/electric cars! 21stC home!
MLS Number: F10161951
On Site: 2775 Days
Updated: 47 Days ago
Page Views: 0

Features

Bedrooms
  • Bedrooms: 4
Bathrooms
  • Bathrooms: 3
  • Half Bathrooms: 1
Exterior and Lot Features
  • Exterior Features: OutdoorLivingArea
  • View: Lake,Pool
Interior, Heating and Cooling
  • Interior Features: BreakfastBar, BedroomOnMainLevel, BreakfastArea, Bathtub, ClosetCabinetry, DiningArea, SeparateFormalDiningRoom, DualSinks, EntranceFoyer, MainLevelPrimary, Other, Pantry, SplitBedrooms, SoakingTub, SeparateShower, WalkInClosets
  • Equipment / Appliances: Dryer, Dishwasher, ElectricRange, ElectricWaterHeater, Disposal, IceMaker, Microwave, Refrigerator, WaterHeater, Washer
  • Heating Description: Central,Electric
  • Cooling Description: CentralAir, CeilingFans, Electric
Building and Construction
  • Floor Description: Other,Tile
  • Windows/Treatment: PlantationShutters, ImpactGlass
  • Year Built: 1989
Waterfront and Water Access
  • Waterfront Frontage: No info
School Information
  • Elementary School: Country Isles
  • Middle School: Tequesta Trace
  • Senior High School: Western
Other Property Info
  • Garage: 2
  • Listing Date: 2019-02-12T01:49:28.000-00:00
  • Directions: Northeast
  • Pets Allowed: Yes
Taxes, Fees & More
  • Maintenance Includes: CommonAreas
  • Taxes: 9270
  • Real Estate Taxes: 542670
  • Security Information: SmokeDetectors
  • Parking Description: Attached, Driveway, Garage, GarageDoorOpener, PaverBlock
  • Total Floors in Building: 1

Apples-to-Apples Comparables

 Closest-Match Comparables
See closest-match comps for this subdivision
No obligation
Verified
Trends
Insights
Best of Luxury Realty
Talk to a local advisor
Licensed advisors answering your questions across Weston, FL
01
Licensed Brokerage
02
Local Advisors
03
Direct Answers
Exclusive real estate service partner

Price History

Current
$885K
High
$915K
Low
$885K
Total Change
-3.3%
$919K$900K$881KFeb 19Apr 19Feb 19
Date
Event
Price
Change
Price Per
02/11/2019
Price Reduced
$885K
0%
$265 ft2
$2,852 m2
04/29/2019
Price Reduced
$885K
-3.28%
$265 ft2
$2,852 m2
02/11/2019
Listed
$915K
 
$274 ft2
$2,949 m2
02/11/2019
$885K
Event
Price Reduced
Change
0%
Price Per
$265 ft2
$2,852 m2
04/29/2019
$885K
Event
Price Reduced
Change
-3.28%
Price Per
$265 ft2
$2,852 m2
02/11/2019
$915K
Event
Listed
Price Per
$274 ft2
$2,949 m2
Price per square foot and days on website are not provided values and are calculated by Subdivisions.
Listed by Adele PickColdwell Banker Realty • Buyer Agency Compensation .

Listing Location & Street View
MapStreet View

Peer Listings

Active listings from matched communities
Results 1 of 1
Verona Lake, 609 Verona Pl, Weston, Florida 33326, image 1
$995,000
House for sale in Verona Lake
609 Verona Pl, Weston, FL 33326

Scores

Walk Score®
Car-Dependent. Most errands require a car
41

100
Bike Score®
Bikeable. Some bike infrastructure
52

100
Sound Score®
Bearable noise
78

100
Airport Score
Close to airports. Noticeable airport activity
0

100
Traffic Score
Congested area. Frequent traffic delays
28

100
Local Score
Limited local amenities nearby
0

100
Community Snapshot
4 – 5 BR
Bedrooms
$1.1M – $1.3M
Price Tier
2,380 - 4,876
SqFt Range
1990
Year Build
1
Total Floors

Subdivision Amenities

Gated
Guard
Maintenance
Sidewalks

Weston
Mid-Tier
Mid-Tier Homes & Condos

Country Isles Communities in Weston, FL