Bay Ridge Estates, 12900 SW 63rd Ave

8
Beds
81/2
Baths
9,019
SqFt
Status
Active
Parking
3
Size
9,019 SqFt (838 m2)
Price
$1,331/SqFt ($14,322/m2)
Type
House
Built
2021
MLS Number
A12048716
View
Garden,Pool
On Site
71 Days
Updated
55 Days ago
Page Views
0
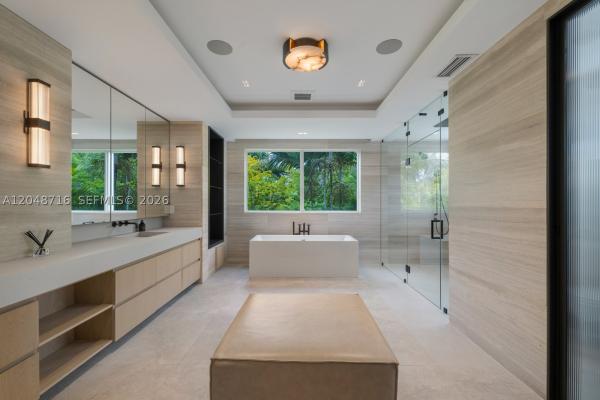
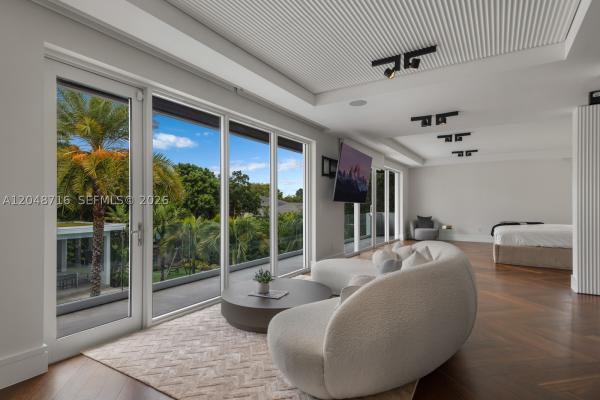
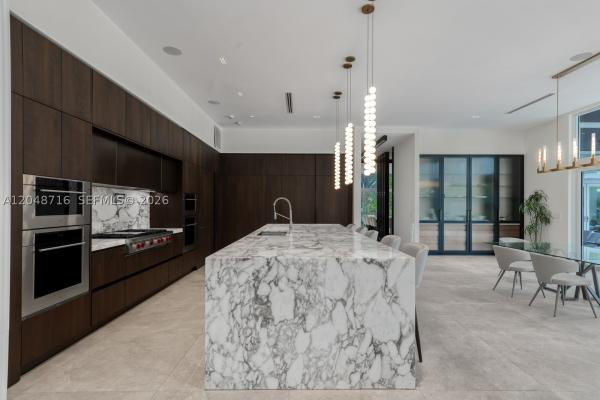
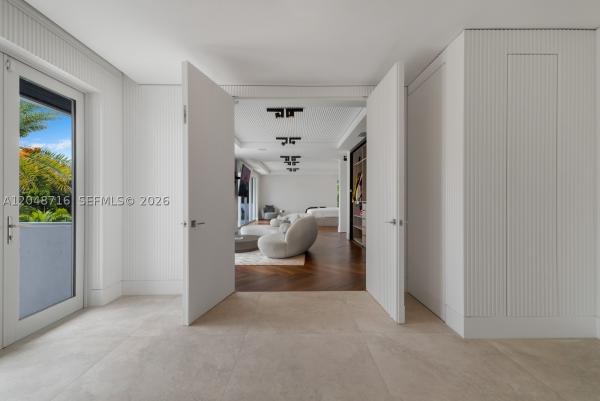
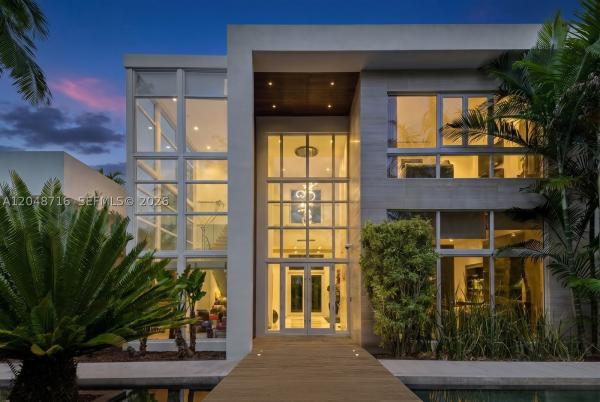
When Only the Best Will Do. Inspired by the beauty and sophistication of Bali and infused with a refined modern aesthetic, this extraordinary contemporary estate offers a resort-inspired lifestyle. Striking architecture, design, and seamless indoor-outdoor living come together to create a private sanctuary where every space has been thoughtfully curated. The residence showcases expansive living areas, soaring ceilings, exquisite custom millwork, a movie theater, a chef's kitchen complemented by an oversized walk-in pantry, and a 3 car garage. The luxurious primary suite serves as a true retreat, complete with private elevator access, an expansive sitting area overlooking the resort-style pool and summer kitchen. The primary bedroom suite offers a grand closet. This remarkable residence offers an unparalleled lifestyle in a setting designed for you to make it your own.
Features

Bedrooms
  • Bedrooms: 8
Bathrooms
  • Bathrooms: 8
  • Half Bathrooms: 1
Exterior and Lot Features
  • Exterior Features: Barbecue, SecurityHighImpactDoors, OutdoorGrill, Porch, Shed
  • View: Garden,Pool
Interior, Heating and Cooling
  • Interior Features: Bidet, BuiltInFeatures, BedroomOnMainLevel, BreakfastArea, DiningArea, SeparateFormalDiningRoom, DualSinks, EatInKitchen, FirstFloorEntry, Fireplace, KitchenIsland, Pantry, SittingAreaInPrimary, UpperLevelPrimary, WalkInClosets, Elevator
  • Equipment / Appliances: BuiltInOven, Dryer, Dishwasher, Microwave, Refrigerator
  • Heating Description: Central
  • Cooling Description: CentralAir
Building and Construction
  • Floor Description: Hardwood, Marble, Other, Wood
  • Year Built: 2021
  • Year Built Description: Effective Year Built
  • Style: Detached,TwoStory
Waterfront and Water Access
  • Waterfront Frontage: No info
School Information
  • Elementary School: Palmetto
  • Middle School: Palmetto
  • Senior High School: Miami Palmetto
Other Property Info
  • Garage: 3
  • Listing Date: 2026-07-06T15:11:59.000-00:00
  • Directions: East
Taxes, Fees & More
  • Taxes: 148211
  • Parking Description: CircularDriveway, Covered

Apples-to-Apples Comparables

 Closest-Match Comparables
See closest-match comps for this subdivision
No obligation
Verified
Trends
Insights
Best of Luxury Realty
Talk to a local advisor
Licensed advisors answering your questions across Pinecrest, FL
01
Licensed Brokerage
02
Local Advisors
03
Direct Answers
Exclusive real estate service partner

Price History

Date
Event
Price
Change
Price Per
07/06/2026
Listed
$12M
 
$1,331 ft2
$14,322 m2
07/06/2026
$12M
Event
Listed
Price Per
$1,331 ft2
$14,322 m2
Price per square foot and days on website are not provided values and are calculated by Subdivisions.
Listed by Lourdes AlatristeDouglas Elliman • Buyer Agency Compensation .

Listing Location & Street View
MapStreet View

Peer Listings

Active listings from matched communities
Results 0 of 0
No listings found
Try adjusting your filters or changing your location to see available listings
Turn on listing alerts and we'll notify you
when matching listings appear

Scores

Walk Score®
Car-Dependent. Almost all errands require a car
3

100
Transit Score®
Minimal Transit. It is possible to get on a bus
21

100
Bike Score®
Somewhat Bikeable. Minimal bike infrastructure
43

100
Sound Score®
Bearable noise
77

100
Airport Score
Close to airports. Noticeable airport activity
0

100
Traffic Score
Congested area. Frequent traffic delays
31

100
Local Score
Limited local amenities nearby
0

100
Community Snapshot
6 – 8 BR
Bedrooms
$5M – $12.5M
Price Tier
2,486 - 11,670
SqFt Range
1997
Year Build
1
Total Floors
42
Total Units

Pinecrest
High-End
High-End Homes & Condos