Juno Isles, 12952 Drayton Rd

$3.4M19.1%
$2,750,000
4
Beds
41/2
Baths
3,980
SqFt
Status
Active
Parking
2
Size
3,980 SqFt (370 m2)
Price
$691/SqFt ($7,437/m2)
Type
House
Built
2024
HOA
$13/MO
MLS Number
B26022153
View
Garden,Other
On Site
136 Days
Updated
2 Days ago
Page Views
0
NEW CONSTRUCTION ~Blt. 2024
New Construction is the listings in the subdivision built in the last 2 years and in most cases never been occupied.
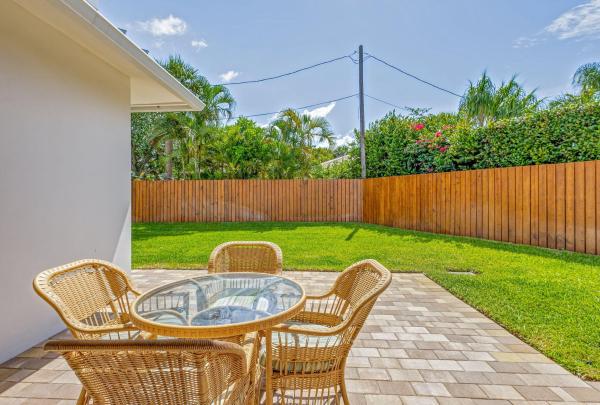
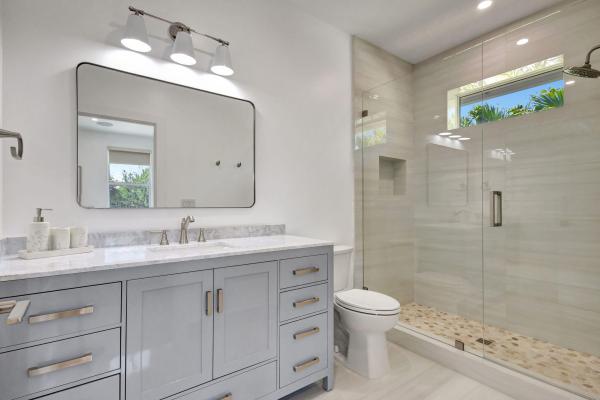
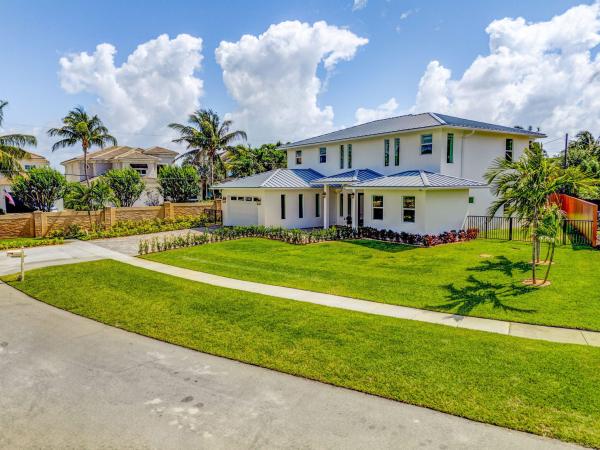
Welcome to this exceptional new construction residence in the highly sought-after community of Juno Isles. PRICED BELOW APPRAISED VALUE, offering buyers a rare opportunity to step into immediate equity. PLUS, THE SELLER IS OFFERING A $75,000 CREDIT TOWARD A NEW POOL, giving the new owner the opportunity to create their own custom backyard oasis and truly embrace the South Florida lifestyle.This stunning 4,700 sq. ft., two-level CBS-built residence seamlessly blends modern luxury, quality construction, and timeless elegance. The expansive open floor plan is designed for both sophisticated entertaining and comfortable everyday living, complemented by lush green space and meticulously designed landscaping. Ideally located within walking distance to the beach and convenient to scenic waterways premier shopping, dining, and local attractions, this home puts the best of the Juno Beach lifestyle right at your doorstep. Thoughtfully appointed throughout, the residence features a durable aluminum metal roof, impact-rated CGI windows, top-of-the-line Carrier AC systems, whole-house audio, and a central vacuum system. The gourmet kitchen showcases KitchenAid appliances, Maple Coventry cabinetry, a spacious walk-in pantry, and premium plumbing fixtures. A dedicated wine cellar provides an additional touch of luxury and is perfect for entertaining. With a $75,000 SELLER CREDIT TOWARD A NEW POOL, pricing below appraised value, and the opportunity for immediate equity, this property represents an exceptional value in Juno Isles.Opportunities like this rarely come to market, a brand-new luxury residence in a premier location, just moments from the sand and surf, with the added opportunity to design the pool and outdoor living space of your dreams.Discover the best of luxury coastal living in Juno Isles.
Features

Bedrooms
  • Bedrooms: 4
Bathrooms
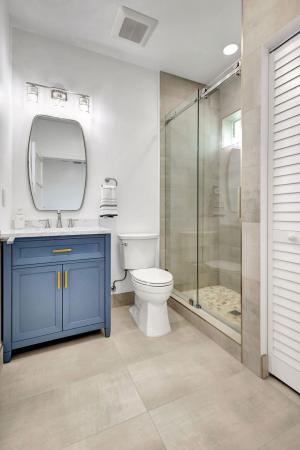
  • Bathrooms: 4
  • Half Bathrooms: 1
Exterior and Lot Features
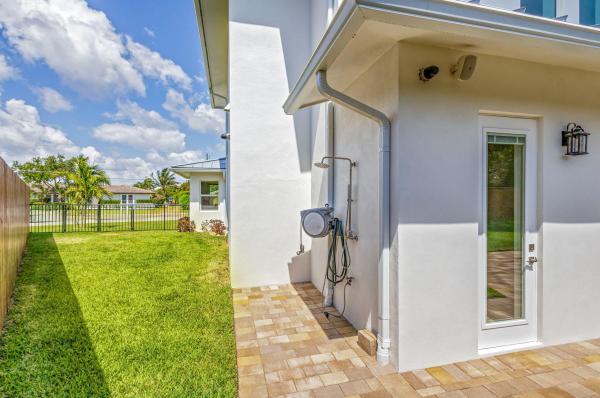
  • Exterior Features: Courtyard, Garden, OutdoorLivingArea, OutdoorShower, UncoveredCourtyard, RoomForPool
  • View: Garden,Other
Interior, Heating and Cooling
  • Interior Features: WetBar, BuiltInFeatures, BedroomOnMainLevel, BreakfastArea, CentralVacuum, DiningArea, SeparateFormalDiningRoom, DualSinks, EatInKitchen, FamilyDiningRoom, HighCeilings, KitchenIsland, KitchenDiningCombo, LivingDiningRoom, MainLevelPrimary, MultiplePrimarySuites, MultipleEnSuiteBathrooms, Pantry, SittingAreaInPrimary, SplitBedrooms, SeparateShower
  • Equipment / Appliances: Dryer, Dishwasher, EnergyStarQualifiedDishwasher, EnergyStarQualifiedDryer, EnergyStarQualifiedRefrigerator, EnergyStarQualifiedWasher, ElectricRange, Disposal, IceMaker, Microwave, WaterPurifierOwned, Range, Refrigerator, WaterPurifier, Washer
  • Heating Description: Central
  • Cooling Description: CentralAir, CeilingFans
Building and Construction
  • Floor Description: Concrete, Marble, Tile, Wood
  • Windows/Treatment: EnergyStarQualifiedWindows, InsulatedWindows, Skylights, StormWindows
  • Construction Type: House
  • Year Built: 2024
  • Style: Contemporary, SplitLevel, Traditional
Waterfront and Water Access
  • Waterfront Frontage: No info
School Information
  • Elementary School: The Conservatory School at North Palm Beach
  • Middle School: Howell L. Watkins
  • Senior High School: William T. Dwyer
Other Property Info
  • Garage: 2
  • Listing Date: 2026-04-30T11:05:23.000-00:00
  • Directions: Southeast
  • Pets Allowed: NoPetRestrictions, Yes
Taxes, Fees & More
  • Maintenance Includes: CommonAreas
  • Taxes: 3607
  • Security Information: SecuritySystemOwned, ClosedCircuitCameras, FireAlarm, MotionDetectors, SmokeDetectors, SecurityLights
  • Parking Description: Attached, Driveway, ElectricVehicleChargingStations, Garage, GarageDoorOpener, RvAccessParking
  • Total Floors in Building: 2

Apples-to-Apples Comparables

 Closest-Match Comparables
See closest-match comps for this subdivision
No obligation
Verified
Trends
Insights
Best of Luxury Realty
Talk to a local advisor
Licensed advisors answering your questions across North Palm Beach, FL
01
Licensed Brokerage
02
Local Advisors
03
Direct Answers
Exclusive real estate service partner

Price History

Current
$2.8M
High
$3.4M
Low
$2.8M
Total Change
-19.1%
$3.5M$3.1M$2.7MApr 26Aug 26Aug 26
Date
Event
Price
Change
Price Per
08/31/2026
Price Reduced
$2.8M
-15.38%
$691 ft2
$7,437 m2
08/18/2026
Price Reduced
$3.3M
-4.41%
$817 ft2
$8,790 m2
04/30/2026
Listed
$3.4M
 
$854 ft2
$9,195 m2
08/31/2026
$2.8M
Event
Price Reduced
Change
-15.38%
Price Per
$691 ft2
$7,437 m2
08/18/2026
$3.3M
Event
Price Reduced
Change
-4.41%
Price Per
$817 ft2
$8,790 m2
04/30/2026
$3.4M
Event
Listed
Price Per
$854 ft2
$9,195 m2
Price per square foot and days on website are not provided values and are calculated by Subdivisions.
Listed by Fabian McCullonRE/MAX Prestige Realty/Wellington • Buyer Agency Compensation .

Listing Location & Street View
MapStreet View

Peer Listings

Active listings from matched communities
Results 0 of 0
No listings found
Try adjusting your filters or changing your location to see available listings
Turn on listing alerts and we'll notify you
when matching listings appear

Scores

Walk Score®
Car-Dependent. Almost all errands require a car
16

100
Bike Score®
Somewhat Bikeable. Minimal bike infrastructure
32

100
Sound Score®
Bearable noise
78

100
Airport Score
Close to airports. Noticeable airport activity
0

100
Traffic Score
Congested area. Frequent traffic delays
28

100
Local Score
Limited local amenities nearby
0

100
Community Snapshot
4 – 4 BR
Bedrooms
$2.8M – $7.5M
Price Tier
1,312 - 6,876
SqFt Range
1970
Year Build
1
Total Floors

Subdivision Amenities

Boating
None
Sidewalks

North Palm Beach
Mid-Tier
Mid-Tier Homes & Condos