Janemary Estates, 13140 SW 70th Ave

4
Beds
21/2
Baths
2,844
SqFt
$563
$/SqFt
Sold - Jun 20, 2025
Mid-Tier House
Built in 1967
1 Parking
Canal,Pool View
Waterfront
Detached, One Story
Fence
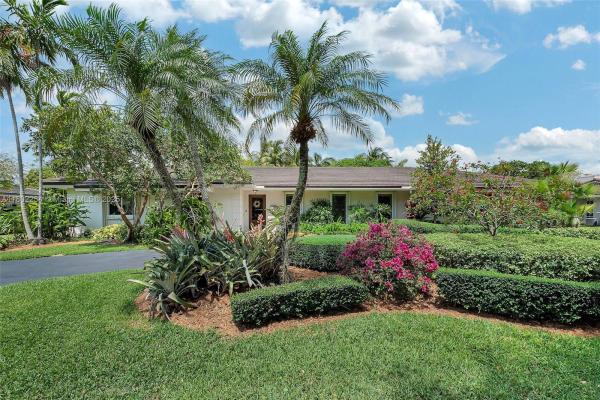
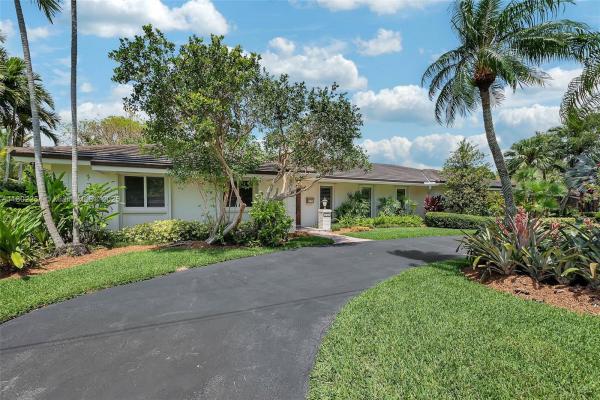
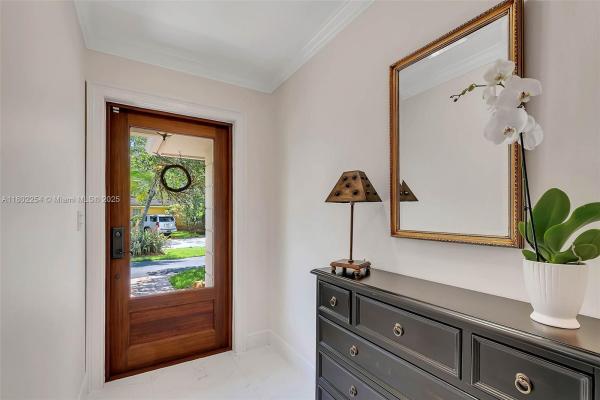
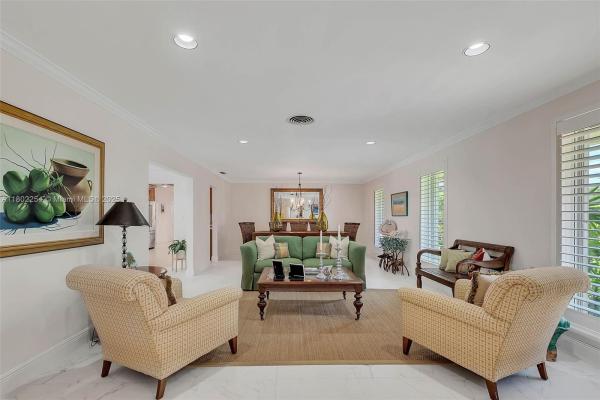
Impeccable, 4 bdrm/ 2.5 bath Palmetto Island canal front beauty. Fabulous natural light & a great floorplan. Open formal living & dining rooms. Spacious family rm w/ wood beam ceiling overlooks the magnificent backyard. Expansive kitchen w/ counter seating, wall ovens, oversized breakfast nook & office area plus indoor laundry rm w/ sink & cabinetry. Impact windows/doors, plantation shutters, neutral porcelain tile flooring, wood in bedrooms. Nicely-sized bdrms w/ great closets. Fenced backyard features perfectly manicured hedges, swimming pool & covered patio w/ built-in grill & lovely tropical views. Enjoy boat rides & fishing in your own backyard or navigate to Lake Sheldon and beyond for an adventure. Circular driveway, 1 car side entry garage. Parking for an RV or boat.
MLS Number: A11802254
On Site: 489 Days
Updated: 20 Days ago
Page Views: 0

Features

Bedrooms
  • Bedrooms: 4
Bathrooms
  • Bathrooms: 2
  • Half Bathrooms: 1
Exterior and Lot Features
  • Exterior Features: Fence, Patio, StormSecurityShutters
  • View: Canal,Pool
Interior, Heating and Cooling
  • Interior Features: BedroomOnMainLevel, BreakfastArea, DualSinks, EntranceFoyer, FirstFloorEntry, LivingDiningRoom, ShowerOnly, WalkInClosets
  • Equipment / Appliances: BuiltInOven, Dryer, Dishwasher, ElectricRange, Microwave, Refrigerator, Washer
  • Heating Description: Central,Electric
  • Cooling Description: CentralAir,Electric
Building and Construction
  • Floor Description: Hardwood,Tile,Wood
  • Windows/Treatment: Blinds, PlantationShutters, ImpactGlass
  • Year Built: 1967
  • Year Built Description: Resale
  • Style: Detached,OneStory
Waterfront and Water Access
  • Waterfront Frontage: Yes
School Information
  • Elementary School: Palmetto
  • Middle School: Palmetto
  • Senior High School: Miami Palmetto
Other Property Info
  • Garage: 1
  • Listing Date: 2025-05-15T16:18:41.000-00:00
  • Directions: East
  • Pets Allowed: No,Yes
Taxes, Fees & More
  • Taxes: 6433
  • Parking Description: Attached, CircularDriveway, Garage, RvAccessParking

Apples-to-Apples Comparables

 Closest-Match Comparables
See closest-match comps for this subdivision
No obligation
Verified
Trends
Insights
Best of Luxury Realty
Talk to a local advisor
Licensed advisors answering your questions across Pinecrest, FL
01
Licensed Brokerage
02
Local Advisors
03
Direct Answers
Exclusive real estate service partner

Price History

Current
$1.6M
High
$1.7M
Low
$1.6M
Total Change
-3%
$1.7M$1.6M$1.6MMay 25May 25Jun 25
Date
Event
Price
Change
Price Per
06/20/2025
Sold
$1.6M
0%
$563 ft2
$6,056 m2
05/13/2025
Price Reduced
$1.6M
-3.03%
$563 ft2
$6,056 m2
05/13/2025
Listed
$1.7M
 
$580 ft2
$6,245 m2
06/20/2025
$1.6M
Event
Sold
Change
0%
Price Per
$563 ft2
$6,056 m2
05/13/2025
$1.6M
Event
Price Reduced
Change
-3.03%
Price Per
$563 ft2
$6,056 m2
05/13/2025
$1.7M
Event
Listed
Price Per
$580 ft2
$6,245 m2
Price per square foot and days on website are not provided values and are calculated by Subdivisions.
Listed by Drew KernBHHS EWM Realty • Buyer Agency Compensation .

3D Tour

Listing Location & Street View
MapStreet View

Peer Listings

Active listings from matched communities
Results 0 of 0
No listings found
Try adjusting your filters or changing your location to see available listings
Turn on listing alerts and we'll notify you
when matching listings appear

Scores

Walk Score®
Car-Dependent. Almost all errands require a car
9

100
Transit Score®
Minimal Transit. It is possible to get on a bus
24

100
Bike Score®
Somewhat Bikeable. Minimal bike infrastructure
29

100
Community Snapshot
2,006 - 4,001
SqFt Range
1967
Year Build
13
Total Units

Subdivision Amenities

Playground

Pinecrest
Mid-Tier
Mid-Tier Homes & Condos