Mariposa Isles, 13158 SW 30th St

4
Beds
21/2
Baths
2,326
SqFt
Status
Coming soon
Parking
2
Size
2,326 SqFt (216 m2)
Price
$327/SqFt ($3,517/m2)
Type
House
Built
2002
HOA
$185/MO
MLS Number
B26076358
View
Lake,Water
On Site
N/A
Updated
0 Days ago
Page Views
0
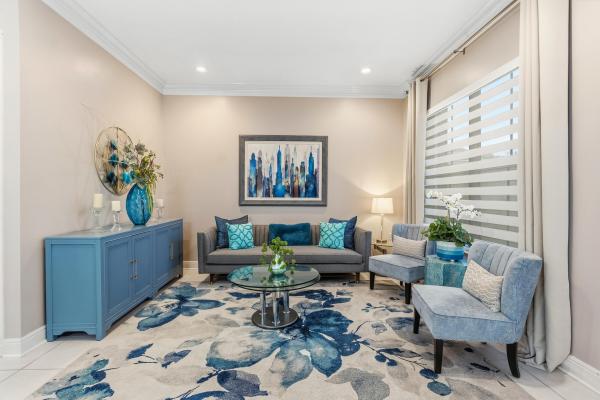
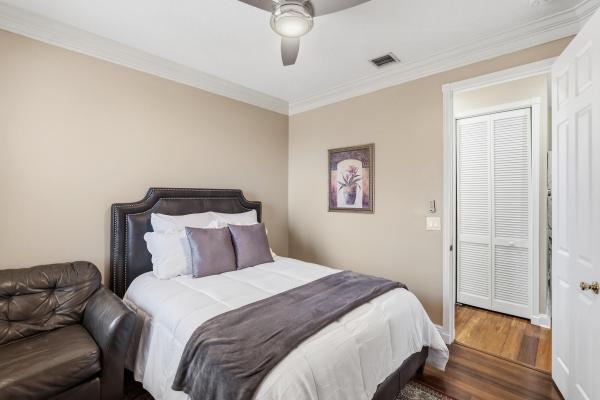
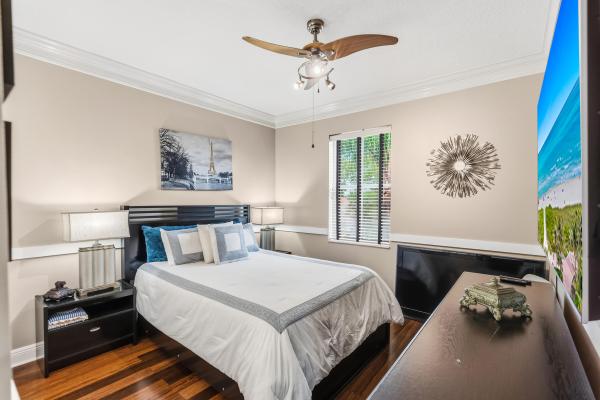
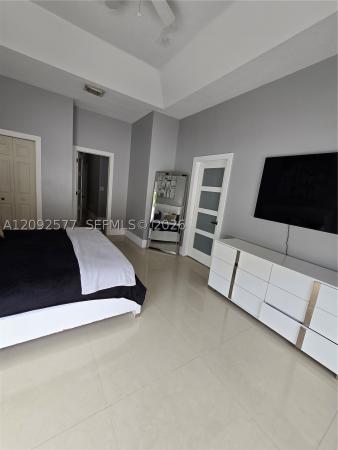
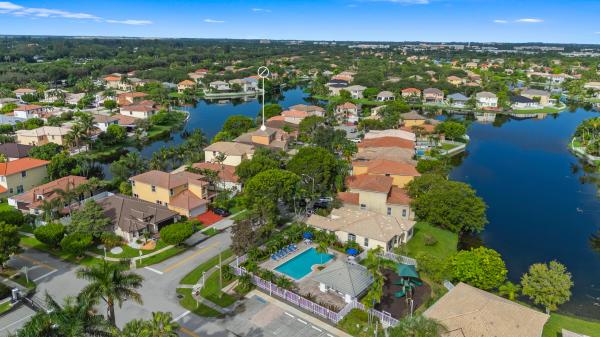
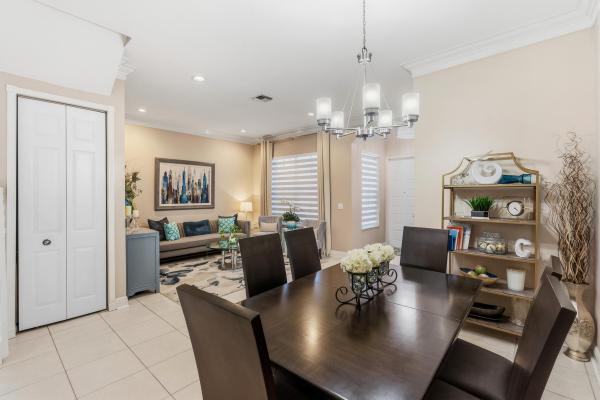
Lakefront 4-BD, 2.5-BA home in gated Monarch Lakes with a downstairs primary suite and 2025 roof. The two-story layout places the primary suite on the main level, with three spacious bedrooms upstairs that can accommodate king- or queen-size beds. High ceilings, crown molding, tile and engineered hardwood flooring, and abundant natural light carry throughout the home. The kitchen offers granite countertops, newer stainless appliances, ample cabinetry, breakfast-bar seating and a breakfast nook, opening to a family room with views and access to the outdoor patio and lake beyond. The downstairs primary suite features a sitting area, plantation shutters and a walk-in closet with custom cabinetry. Its ensuite bath includes dual vanities, a soaking tub and separate shower. Upstairs, the bedroom offer generous proportions and closets with custom cabinetry, while the recently renovated bathroom features spa-inspired finishes for a fresh, relaxing feel. Outside, the patio opens to a spacious yard with mature landscaping and direct lake views, creating an inviting extension of the main living area. Additional features include PVC plumbing, zebra shades and blinds throughout, accordion hurricane shutters, a dedicated laundry room with storage and utility sink, a two-car garage and paver driveway. Residents of Monarch Lakes enjoy a community pool, tennis, pickleball and basketball courts, a playground and park. Conveniently located near schools, I-75 and the Florida Turnpike, with access to Miami, Fort Lauderdale and area airports. Pembroke Gardens, Pembroke Lakes Mall, shopping, dining and entertainment are also just minutes away. An opportunity to enjoy lakefront living in Mariposa Isles at Monarch Lakes.
Features

Bedrooms
  • Bedrooms: 4
Bathrooms
  • Bathrooms: 2
  • Half Bathrooms: 1
Exterior and Lot Features
  • Exterior Features: Lighting, OutdoorLivingArea, RoomForPool
  • View: Lake,Water
Interior, Heating and Cooling
  • Interior Features: BreakfastBar, BreakfastArea, Bathtub, ClosetCabinetry, DiningArea, SeparateFormalDiningRoom, DualSinks, EntranceFoyer, EatInKitchen, GardenTubRomanTub, HighCeilings, KitchenIsland, LivingDiningRoom, MainLevelPrimary, Pantry, SittingAreaInPrimary, SplitBedrooms, Storage, SoakingTub, SeparateShower, WalkInClosets
  • Equipment / Appliances: Dryer, Dishwasher, ElectricRange, Disposal, Microwave, Oven, Range, Refrigerator, Washer
  • Heating Description: Central,Electric
  • Cooling Description: CentralAir, CeilingFans, Electric
Building and Construction
  • Floor Description: EngineeredHardwood, Tile
  • Windows/Treatment: Blinds, PlantationShutters, Shutters
  • Construction Type: House
  • Year Built: 2002
Waterfront and Water Access
  • Waterfront Frontage: Yes
School Information
  • Elementary School: Coconut Palm
  • Middle School: New Renaissance
  • Senior High School: Everglades
Other Property Info
  • Garage: 2
  • Listing Date: 2026-09-15T11:19:08.000-00:00
  • Directions: North
  • Pets Allowed: BreedRestrictions, Yes
Taxes, Fees & More
  • Maintenance Includes: CommonAreas, RecreationFacilities, Security
  • Taxes: 8100.97
  • Security Information: SecurityGate, GatedCommunity
  • Parking Description: Attached, Driveway, Garage, PaverBlock
  • Total Floors in Building: 2

Apples-to-Apples Comparables

 Closest-Match Comparables
See closest-match comps for this subdivision
No obligation
Verified
Trends
Insights
Best of Luxury Realty
Talk to a local advisor
Licensed advisors answering your questions across Miramar, FL
01
Licensed Brokerage
02
Local Advisors
03
Direct Answers
Exclusive real estate service partner

Price History

Date
Event
Price
Change
Price Per
09/15/2026
Listed
$760K
 
$327 ft2
$3,517 m2
09/15/2026
$760K
Event
Listed
Price Per
$327 ft2
$3,517 m2
Price per square foot and days on website are not provided values and are calculated by Subdivisions.
Listed by Sharon FloodColdwell Banker Realty • Buyer Agency Compensation .

Listing Location & Street View
MapStreet View

Peer Listings

Active listings from matched communities
Results 1 of 1
Somerset Country Club, 4901 SW 134th Ave, Miramar, Florida 33027, image 1
Somerset Country Club, 4901 SW 134th Ave, Miramar, Florida 33027, image 2
Somerset Country Club, 4901 SW 134th Ave, Miramar, Florida 33027, image 3
$729,900
House for sale in Somerset Country Club
4901 SW 134th Ave, Miramar, FL 33027

Scores

Walk Score®
Car-Dependent. Most errands require a car
28

100
Transit Score®
Some Transit. A few nearby public transportation options
29

100
Bike Score®
Bikeable. Some bike infrastructure
53

100
Sound Score®
Bearable noise
76

100
Airport Score
Close to airports. Noticeable airport activity
0

100
Traffic Score
Congested area. Frequent traffic delays
30

100
Local Score
Limited local amenities nearby
0

100
Community Snapshot
6 – 6 BR
Bedrooms
$750K – $750K
Price Tier
1,839 - 3,064
SqFt Range
2002
Year Build
2
Total Floors

Subdivision Amenities

Clubhouse
Controlled Access
Dog Park
Gated
Maintenance
Park
Playground
Pool
Racquetball
Sidewalks

Miramar
Premium
Premium Homes & Condos

Monarch Lakes Communities in Miramar, FL