The Lakes At Polo Trace, 13172 Whistler Mountain Rd

4
Beds
31/2
Baths
3,046
SqFt
$476
$/SqFt
Sold - May 15, 2026
House
Built in 2021
2 Parking
Pool View
$667/mo HOA
Outdoor Living Area
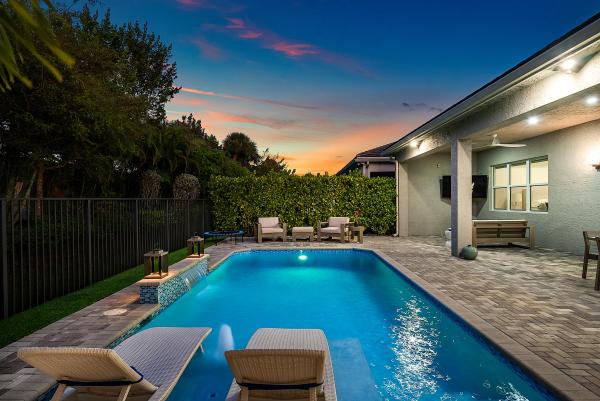
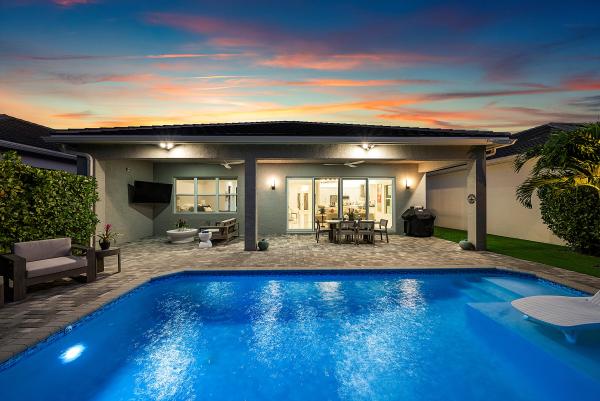
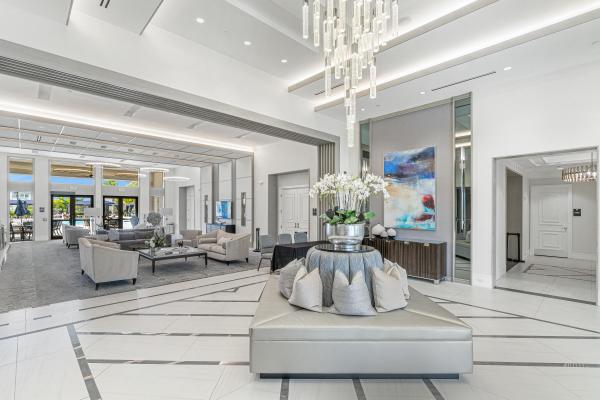
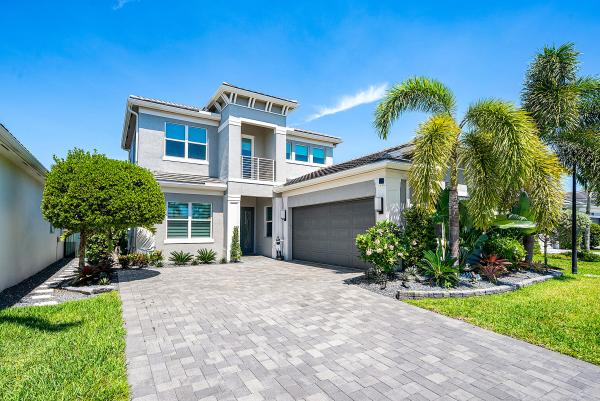
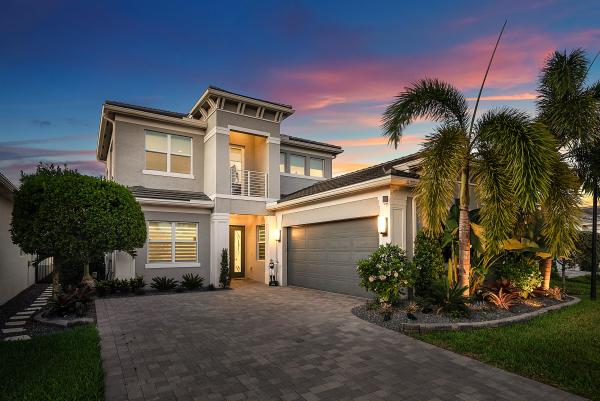
Refined elegance meets modern comfort in this designer-appointed 4-bedroom plus loft pool home in sought-after Polo Trace. The popular Geneva model offers a main-level primary suite, an en suite guest bedroom and an office all on the main level, A private upstairs VIP suite, with an en suite bedroom and loft space, is ideal for guests. With over $150,000 in upgrades, this impeccably maintained home is light and inviting, featuring volume ceilings, impact glass, porcelain flooring, motorized and silhouette blinds, and designer lighting throughout. The chef's kitchen impresses with a large center island, stainless steel appliances, sleek white cabinetry, and Quartz countertops. Recent enhancements include high-hat lighting throughout, a statement foyer fixture, new exterior lighting and lanai fans, and beautifully redesigned landscaping with uplighting. The backyard has been thoughtfully upgraded with pet friendly turf, and a stone walkway for easy maintenance creating a secluded outdoor retreat. Additional updates (March 2025) include a new washer, dryer, refrigerator, all toilets, epoxy garage flooring, and custom-built closets throughout, along with added garage storage. A heated pool and covered patio complete the private backyard—perfect for entertaining or relaxing. Polo Trace offers a manned gated lifestyle with a 25,000+ sq ft clubhouse, restaurant, resort-style pools, tennis, pickleball, and more—all just minutes from Delray Marketplace and Atlantic Avenue.
MLS Number: B26014607
On Site: 156 Days
Updated: 28 Days ago
Page Views: 0

Features

Bedrooms
  • Bedrooms: 4
Bathrooms
  • Bathrooms: 3
  • Half Bathrooms: 1
Exterior and Lot Features
  • Exterior Features: OutdoorLivingArea
  • View: Pool
Interior, Heating and Cooling
  • Interior Features: BreakfastBar, Bathtub, DualSinks, EntranceFoyer, GardenTubRomanTub, HighCeilings, KitchenIsland, LivingDiningRoom, MainLevelPrimary, SplitBedrooms, SoakingTub, SeparateShower, WalkInClosets
  • Equipment / Appliances: Dryer, Dishwasher, ElectricRange, ElectricWaterHeater, Microwave, Refrigerator, WaterHeater, Washer
  • Heating Description: Central
  • Cooling Description: CentralAir, CeilingFans
Building and Construction
  • Floor Description: Other
  • Windows/Treatment: Blinds,StormWindows
  • Construction Type: House
  • Year Built: 2021
Waterfront and Water Access
  • Waterfront Frontage: No info
School Information
  • Elementary School: Hagen Road
  • Middle School: Carver Community
  • Senior High School: Spanish River
Other Property Info
  • Garage: 2
  • Listing Date: 2026-04-13T09:52:47.000-00:00
  • Directions: South
  • Pets Allowed: BreedRestrictions, NumberLimit, Yes
Taxes, Fees & More
  • Maintenance Includes: CommonAreas, MaintenanceGrounds, RecreationFacilities, Security
  • Taxes: 15922.59
  • Real Estate Taxes: 950378
  • Security Information: SecuritySystem, GatedWithGuard, GatedCommunity
  • Parking Description: Attached, Driveway, Garage, GarageDoorOpener
  • Total Floors in Building: 2
  • Total Units in Complex: 713

Apples-to-Apples Comparables

 Closest-Match Comparables
See closest-match comps for this subdivision
No obligation
Verified
Trends
Insights
Best of Luxury Realty
Talk to a local advisor
Licensed advisors answering your questions across Delray Beach, FL
01
Licensed Brokerage
02
Local Advisors
03
Direct Answers
Exclusive real estate service partner

Price History

Current
$1.5M
High
$1.5M
Low
$1.5M
Total Change
-3.3%
$1.5M$1.5M$1.4MApr 26May 26May 26Jun 26
Date
Event
Price
Change
Price Per
06/14/2026
Sold
$1.5M
0%
$476 ft2
$5,124 m2
05/15/2026
Price Reduced
$1.5M
0%
$476 ft2
$5,124 m2
05/15/2026
Price Reduced
$1.5M
-3.27%
$476 ft2
$5,124 m2
04/13/2026
Listed
$1.5M
 
$492 ft2
$5,297 m2
06/14/2026
$1.5M
Event
Sold
Change
0%
Price Per
$476 ft2
$5,124 m2
05/15/2026
$1.5M
Event
Price Reduced
Change
0%
Price Per
$476 ft2
$5,124 m2
05/15/2026
$1.5M
Event
Price Reduced
Change
-3.27%
Price Per
$476 ft2
$5,124 m2
04/13/2026
$1.5M
Event
Listed
Price Per
$492 ft2
$5,297 m2
Price per square foot and days on website are not provided values and are calculated by Subdivisions.
Listed by Hillary SiegalCompass Florida LLC • Buyer Agency Compensation .

Listing Location & Street View
MapStreet View

Peer Listings

Active listings from matched communities
Results 0 of 0
No listings found
Try adjusting your filters or changing your location to see available listings
Turn on listing alerts and we'll notify you
when matching listings appear

Scores

Walk Score®
Car-Dependent. Almost all errands require a car
5

100
Bike Score®
Somewhat Bikeable. Minimal bike infrastructure
28

100
Sound Score®
Bearable noise
80

100
Airport Score
Close to airports. Noticeable airport activity
0

100
Traffic Score
Congested area. Frequent traffic delays
29

100
Local Score
Limited local amenities nearby
0

100
Community Snapshot
3 – 4 BR
Bedrooms
$945K – $1.4M
Price Tier
1,852 - 3,477
SqFt Range
2020
Year Build
1
Total Floors

Subdivision Amenities

Bocce Court
Cabana
Clubhouse
Fitness Center
Management
Park
Pickleball
Playground
Pool
Recreation Facilities
Restaurant
Sauna
Shuffleboard Court
Sidewalks

Delray Beach
Mid-Tier
Mid-Tier Homes & Condos

Polo Trace Communities in Delray Beach, FL