The Lakes At Polo Trace, 13197 Whistler Mountain Rd

4
Beds
4
Baths
3,046
SqFt
$460
$/SqFt
Sold - Aug 28, 2026
Mid-Tier House
Built in 2021
2 Parking
Lake,Water View
$697/mo HOA
Waterfront
Contemporary
Outdoor Kitchen
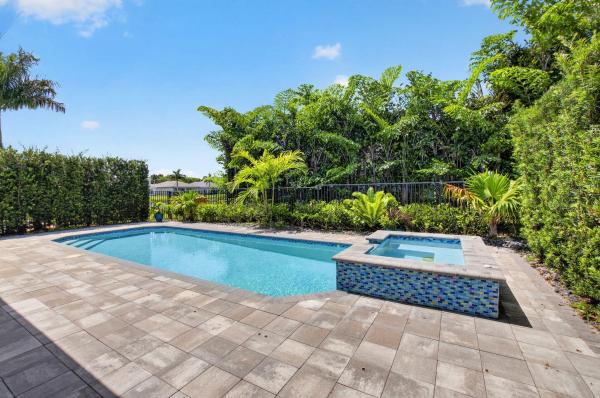
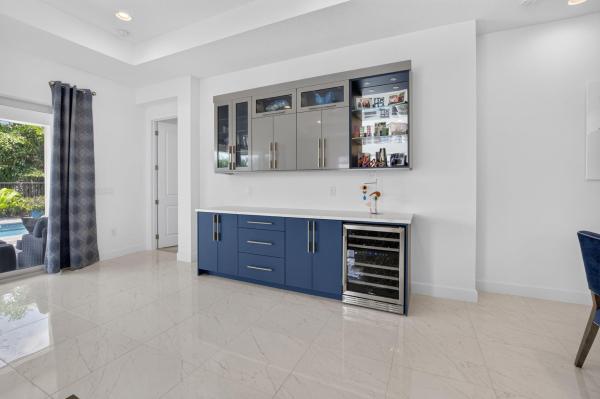
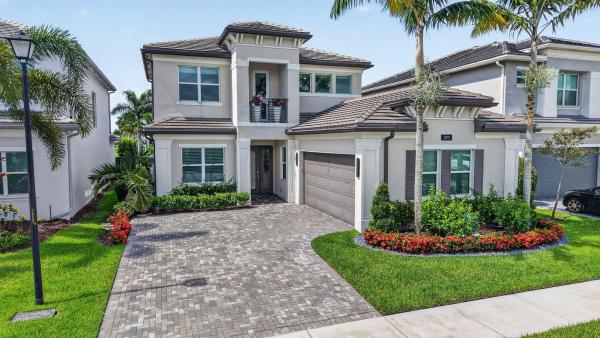
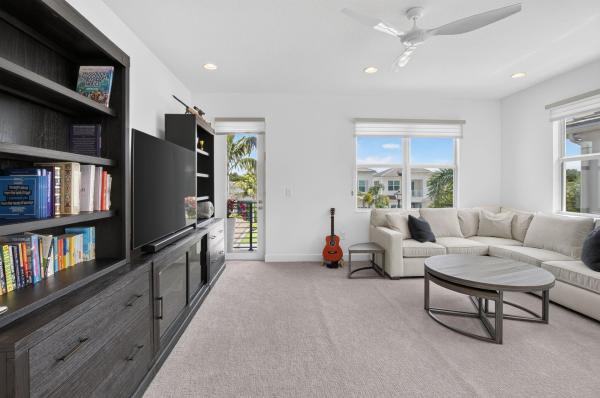
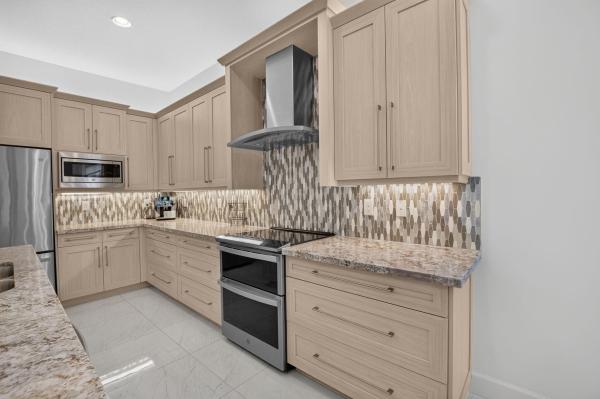
Impeccably upgraded 4-bedroom, 4-full-bath Geneva model in the highly sought-after Polo Trace community. From the moment you enter, you'll appreciate the contemporary design, soaring volume ceilings, and elegant porcelain flooring that create a bright, sophisticated living space. A thoughtfully designed floor plan features three bedrooms on the main level and one more bedroom upstairs. The highly upgraded chef's kitchen is the heart of the home, showcasing stainless steel appliances, a double oven, abundant cabinetry, and an open layout perfect for entertaining. The adjoining family room features a custom built-in wall unit with extensive cabinetry and a beverage refrigerator, creating the ideal space for relaxing with family and friends. The luxurious primary suite offers custom his-and-her walk-in closets and a beautifully appointed spa-inspired bath complete with a soaking tub. Upstairs, a private VIP suite with its own loft, bedroom, and full bath provides the perfect retreat for guests or extended family. The true centerpiece of this home is the spectacular outdoor living space. The main living areas and kitchen open seamlessly to an expansive covered patio overlooking the sparkling pool, beautifully landscaped tropical gardens, and tranquil lake views. Designed for year-round enjoyment, the outdoor oasis features shaded seating with TV, a fully equipped summer kitchen with beverage fridge—creating the ultimate setting for entertaining or simply relaxing in your own private, Zen-like retreat. Complete the lifestyle with exceptional resort-style amenities, including The Palms restaurant, multiple sparkling pools, tennis and pickleball courts, bocce, a state-of-the-art fitness center, and a playground—all with low HOA dues. This is more than a home—it's a lifestyle. Must see to appreciate!
MLS Number: B26046699
On Site: 81 Days
Updated: 7 Days ago
Page Views: 0

Features

Bedrooms
  • Bedrooms: 4
Bathrooms
  • Bathrooms: 4
  • Half Bathrooms: No info
Exterior and Lot Features
  • Exterior Features: OutdoorKitchen, OutdoorLivingArea
  • View: Lake,Water
Interior, Heating and Cooling
  • Interior Features: JettedTub, KitchenIsland, MainLevelPrimary, Storage, Bar, WalkInClosets
  • Equipment / Appliances: Dryer, Dishwasher, Freezer, IceMaker, Oven, Refrigerator, WineRefrigerator
  • Heating Description: Central
  • Cooling Description: CentralAir
Building and Construction
  • Floor Description: Carpet,Tile
  • Construction Type: House
  • Year Built: 2021
  • Style: Contemporary
Waterfront and Water Access
  • Waterfront Frontage: Yes
School Information
  • Elementary School: Hagen Road
  • Middle School: Carver Community
  • Senior High School: Spanish River
Other Property Info
  • Garage: 2
  • Listing Date: 2026-06-29T16:20:25.000-00:00
  • Directions: North
  • Pets Allowed: BreedRestrictions, PetRestrictions, Yes
Taxes, Fees & More
  • Maintenance Includes: Security
  • Taxes: 16071.01
  • Real Estate Taxes: 959503
  • Security Information: GatedCommunity
  • Parking Description: Detached,Garage
  • Total Floors in Building: 2

Apples-to-Apples Comparables

 Closest-Match Comparables
See closest-match comps for this subdivision
No obligation
Verified
Trends
Insights
Best of Luxury Realty
Talk to a local advisor
Licensed advisors answering your questions across Delray Beach, FL
01
Licensed Brokerage
02
Local Advisors
03
Direct Answers
Exclusive real estate service partner

Price History

Current
$1.4M
High
$1.5M
Low
$1.4M
Total Change
-5.1%
$1.5M$1.4M$1.4MJun 26Aug 26Aug 26
Date
Event
Price
Change
Price Per
08/28/2026
Sold
$1.4M
0%
$460 ft2
$4,947 m2
08/28/2026
Price Reduced
$1.4M
-5.08%
$460 ft2
$4,947 m2
06/29/2026
Listed
$1.5M
 
$484 ft2
$5,212 m2
08/28/2026
$1.4M
Event
Sold
Change
0%
Price Per
$460 ft2
$4,947 m2
08/28/2026
$1.4M
Event
Price Reduced
Change
-5.08%
Price Per
$460 ft2
$4,947 m2
06/29/2026
$1.5M
Event
Listed
Price Per
$484 ft2
$5,212 m2
Price per square foot and days on website are not provided values and are calculated by Subdivisions.
Listed by Hal KleinCompass Florida LLC • Buyer Agency Compensation .

Listing Location & Street View
MapStreet View

Peer Listings

Active listings from matched communities
Results 0 of 0
No listings found
Try adjusting your filters or changing your location to see available listings
Turn on listing alerts and we'll notify you
when matching listings appear

Scores

Walk Score®
Car-Dependent. Almost all errands require a car
5

100
Bike Score®
Somewhat Bikeable. Minimal bike infrastructure
28

100
Sound Score®
Bearable noise
80

100
Airport Score
Close to airports. Noticeable airport activity
0

100
Traffic Score
Congested area. Frequent traffic delays
29

100
Local Score
Limited local amenities nearby
0

100
Community Snapshot
3 – 4 BR
Bedrooms
$945K – $1.4M
Price Tier
1,852 - 3,477
SqFt Range
2020
Year Build
1
Total Floors

Subdivision Amenities

Bocce Court
Cabana
Clubhouse
Fitness Center
Management
Park
Pickleball
Playground
Pool
Recreation Facilities
Restaurant
Sauna
Shuffleboard Court
Sidewalks

Delray Beach
Mid-Tier
Mid-Tier Homes & Condos

Polo Trace Communities in Delray Beach, FL