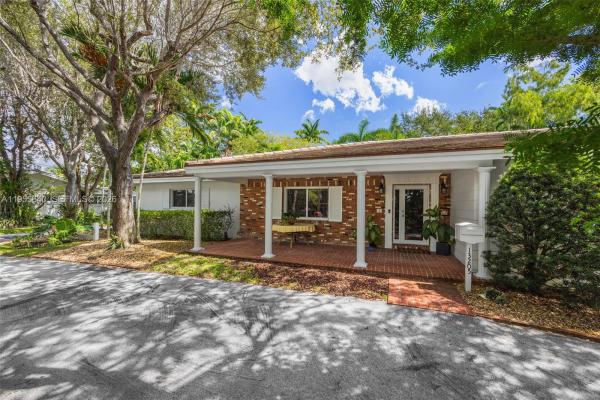
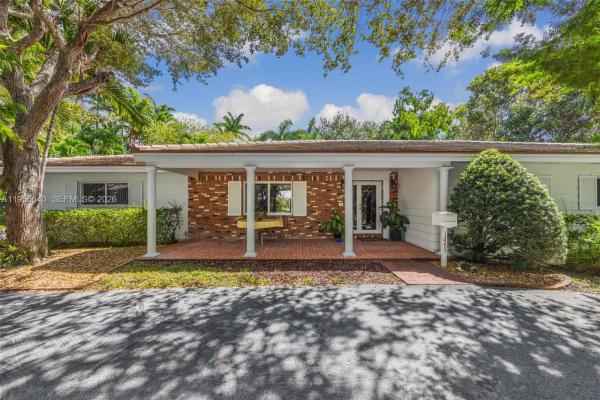
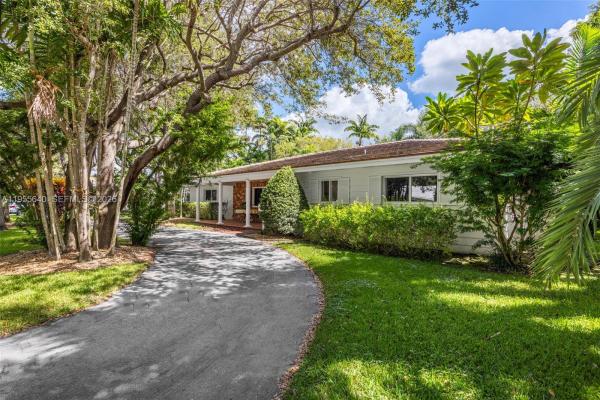
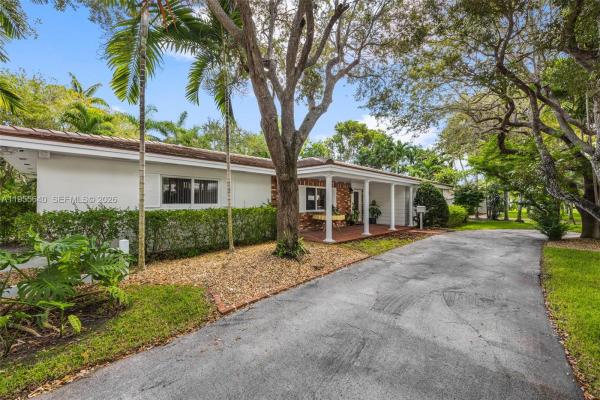
Country Squire Mnr, 13205 SW 71st Ave

4
Beds
2
Baths
2,082
SqFt
$684
$/SqFt
Sold - Mar 17, 2026
Mid-Tier House
Built in 1963
2 Parking
Canal,Garden View
Waterfront
Detached, One Story
Fence
Set within one of Pinecrest’s most desirable neighborhoods, this timeless canal-front residence offers a rare blend of Old Florida charm and modern upgrades on a beautifully landscaped 15,028 SF lot. A sweeping tree canopy and deep front porch welcome you into light-filled interiors, where a thoughtful split floor plan balances privacy and flow. The expansive family room connects seamlessly to a generous eat-in kitchen with wide sliding glass doors that open to a screened pool and patio—perfect for entertaining or enjoying peaceful mornings with tranquil water views. Impact windows and doors, paired with classic shutters, provide both security and character. The circular drive leads to a spacious side-entry garage with ample room for a boat or RV, catering to an active lifestyle. With direct canal access to Lake Sheldon, this home is ideal for boating, fishing, or simply embracing nature. Located within the top-rated Palmetto school district, this is Pinecrest living at its finest.
MLS Number: A11955640
On Site: 230 Days
Updated: 20 Days ago
Page Views: 0

Features

Bedrooms
  • Bedrooms: 4
Bathrooms
  • Bathrooms: 2
  • Half Bathrooms: No info
Exterior and Lot Features
  • Exterior Features: Fence, FruitTrees, SecurityHighImpactDoors, StormSecurityShutters
  • View: Canal,Garden
Interior, Heating and Cooling
  • Interior Features: BedroomOnMainLevel, FirstFloorEntry
  • Equipment / Appliances: Dishwasher, Microwave, TrashCompactor
  • Heating Description: Central
  • Cooling Description: AtticFan,CentralAir
Building and Construction
  • Floor Description: Carpet, CeramicTile, Other
  • Year Built: 1963
  • Year Built Description: Effective Year Built
  • Style: Detached,OneStory
Waterfront and Water Access
  • Waterfront Frontage: Yes
School Information
  • Elementary School: Palmetto
  • Middle School: Palmetto
  • Senior High School: Miami Palmetto
Other Property Info
  • Garage: 2
  • Listing Date: 2026-01-30T12:13:09.000-00:00
  • Directions: West
Taxes, Fees & More
  • Taxes: 15462
  • Parking Description: Attached, CircularDriveway, Garage

Apples-to-Apples Comparables

 Closest-Match Comparables
See closest-match comps for this subdivision
No obligation
Verified
Trends
Insights
Best of Luxury Realty
Talk to a local advisor
Licensed advisors answering your questions across Pinecrest, FL
01
Licensed Brokerage
02
Local Advisors
03
Direct Answers
Exclusive real estate service partner

Price History

Current
$1.4M
High
$1.5M
Low
$1.4M
Total Change
-5%
$1.5M$1.5M$1.4MJan 26Jan 26Mar 26
Date
Event
Price
Change
Price Per
03/17/2026
Sold
$1.4M
0%
$684 ft2
$7,367 m2
01/30/2026
Price Reduced
$1.4M
-5%
$684 ft2
$7,367 m2
01/30/2026
Listed
$1.5M
 
$720 ft2
$7,755 m2
03/17/2026
$1.4M
Event
Sold
Change
0%
Price Per
$684 ft2
$7,367 m2
01/30/2026
$1.4M
Event
Price Reduced
Change
-5%
Price Per
$684 ft2
$7,367 m2
01/30/2026
$1.5M
Event
Listed
Price Per
$720 ft2
$7,755 m2
Price per square foot and days on website are not provided values and are calculated by Subdivisions.
Listed by Maria CastroCompass Florida, LLC. • Buyer Agency Compensation .

Listing Location & Street View
MapStreet View

Peer Listings

Active listings from matched communities
Results 0 of 0
No listings found
Try adjusting your filters or changing your location to see available listings
Turn on listing alerts and we'll notify you
when matching listings appear

Scores

Walk Score®
Car-Dependent. Almost all errands require a car
7

100
Transit Score®
Minimal Transit. It is possible to get on a bus
22

100
Bike Score®
Somewhat Bikeable. Minimal bike infrastructure
34

100
Sound Score®
Bearable noise
77

100
Airport Score
Close to airports. Noticeable airport activity
0

100
Traffic Score
Congested area. Frequent traffic delays
30

100
Local Score
Limited local amenities nearby
0

100
Community Snapshot
1,888 - 4,772
SqFt Range
1964
Year Build
76
Total Units

Pinecrest
Mid-Tier
Mid-Tier Homes & Condos