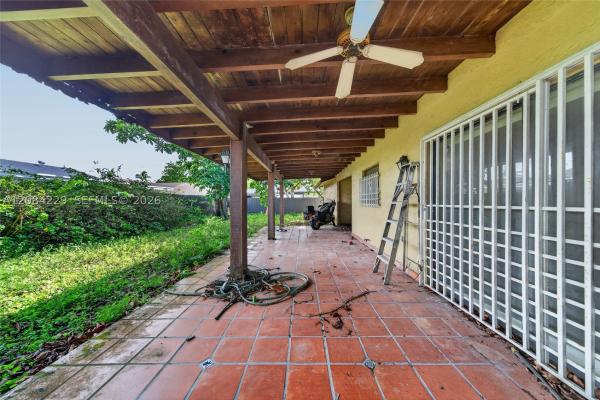
13217 SW 44th Ln

3
Beds
2
Baths
1,939
SqFt
Status
Active
Parking
1
Size
1,939 SqFt (180 m2)
Price
$351/SqFt ($3,775/m2)
Type
House
Built
1979
MLS Number
A12084229
View
Garden
On Site
10 Days
Updated
0 Days ago
Page Views
0
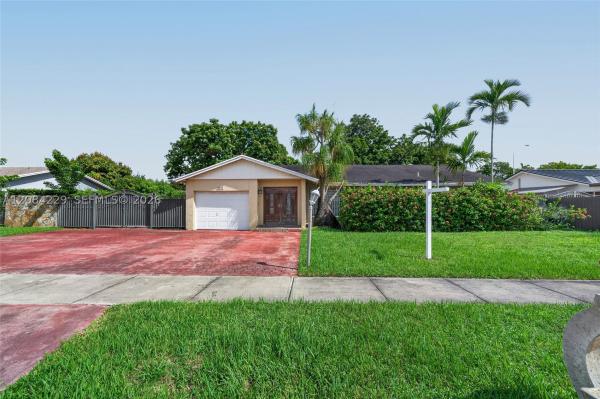
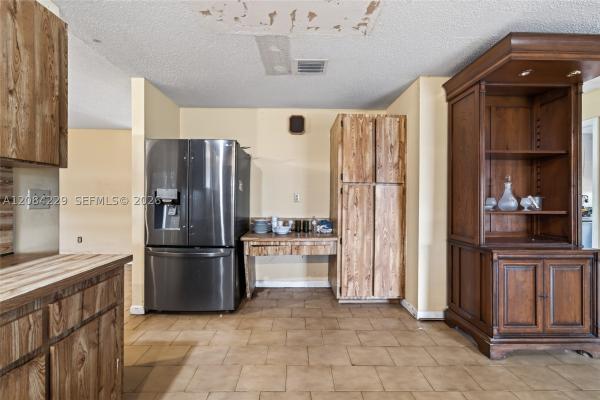
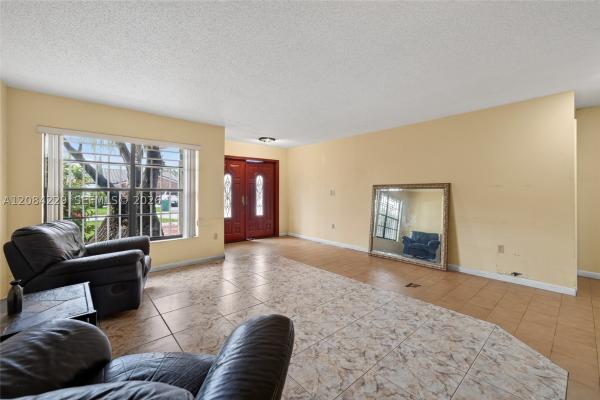
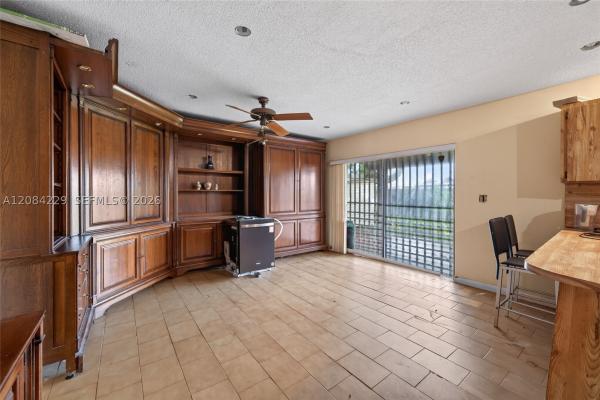
Estate sale. Ready to sell and close now. This 3-bedroom, 2-bath home offers 1,939 sf and was built in 1979 on a 9,000 SF interior lot. The owner passed away in November 2025, and his brother, as personal representative, is selling the property. It appears the owner had planned to begin renovations but never started them. The personal representative does not know the age of the roof; however, the last permit found online indicates a 1993 roof, and it is poor condition in need of replacement. Due to the overall condition, this property will likely require a cash purchase, as most lenders will not finance it as-is. The home features a beautiful metal front gate and fence, a spacious yard with room for a pool, and a covered open-air rear terrace with some fruit trees. The interior needs a full gut & renovation. Layout includes a foyer entry leading to a large living room, formal dining room, and a family room off the kitchen with sliding doors to the terrace. All bedrooms are located on one side of the home. True 1 car garage, not converted plus a separate laundry room. This property offers tremendous potential for a complete redesign and value uplift. No HOA. Showings by appointment only.

Features

Bedrooms
  • Bedrooms: 3
Bathrooms
  • Bathrooms: 2
  • Half Bathrooms: No info
Exterior and Lot Features
  • Exterior Features: Fence, FruitTrees, Lighting, Porch, Patio, RoomForPool, Shed
  • View: Garden
Interior, Heating and Cooling
  • Interior Features: BreakfastBar, BedroomOnMainLevel, DiningArea, SeparateFormalDiningRoom, DualSinks, EntranceFoyer, EatInKitchen, FirstFloorEntry, MainLevelPrimary, TubShower, WalkInClosets
  • Equipment / Appliances: Dryer, Dishwasher, ElectricWaterHeater, Refrigerator, Washer
  • Heating Description: HeatPump
  • Cooling Description: CentralAir
Building and Construction
  • Floor Description: Tile
  • Windows/Treatment: Blinds, Metal, SingleHung, Sliding
  • Year Built: 1979
  • Year Built Description: Resale
  • Style: Detached,OneStory
Waterfront and Water Access
  • Waterfront Frontage: No info
School Information
  • Elementary School: Royal Green
  • Middle School: Mcmillan; H.D.
  • Senior High School: Braddock G. Holmes
Other Property Info
  • Garage: 1
  • Listing Date: 2026-09-05T18:11:13.000-00:00
  • Directions: South
  • Pets Allowed: No,Yes
Taxes, Fees & More
  • Taxes: 3928
  • Parking Description: Attached, Driveway, Garage

Apples-to-Apples Comparables

 Closest-Match Comparables
See closest-match comps for this subdivision
No obligation
Verified
Trends
Insights
Best of Luxury Realty
Talk to a local advisor
Licensed advisors answering your questions across Unincorporated Dade County, FL
01
Licensed Brokerage
02
Local Advisors
03
Direct Answers
Exclusive real estate service partner

Price History

Date
Event
Price
Change
Price Per
09/05/2026
Listed
$680K
 
$351 ft2
$3,775 m2
09/05/2026
$680K
Event
Listed
Price Per
$351 ft2
$3,775 m2
Price per square foot and days on website are not provided values and are calculated by Subdivisions.
Listed by Laurie Ann von WaldColdwell Banker Realty • Buyer Agency Compensation .

Listing Location & Street View
MapStreet View

Peer Listings

Active listings from matched communities
Results 0 of 0
No listings found
Try adjusting your filters or changing your location to see available listings
Turn on listing alerts and we'll notify you
when matching listings appear