13231 SW 143rd Ter

2
Beds
21/2
Baths
1,234
SqFt
Status
Pending
Parking
1
Size
1,234 SqFt (115 m2)
Price
$397/SqFt ($4,274/m2)
Type
Townhouse
Built
2002
HOA
$210/MO
MLS Number
A12059888
View
None
On Site
51 Days
Updated
25 Days ago
Page Views
0
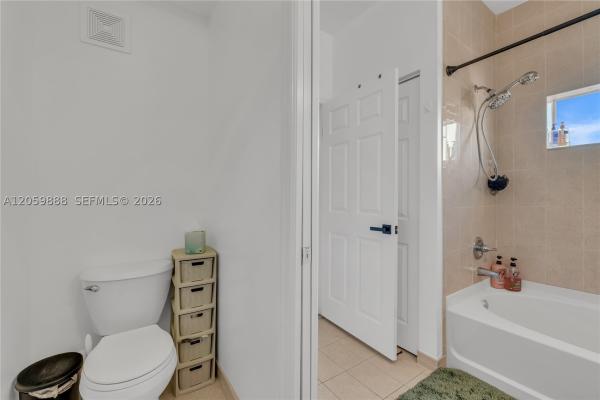
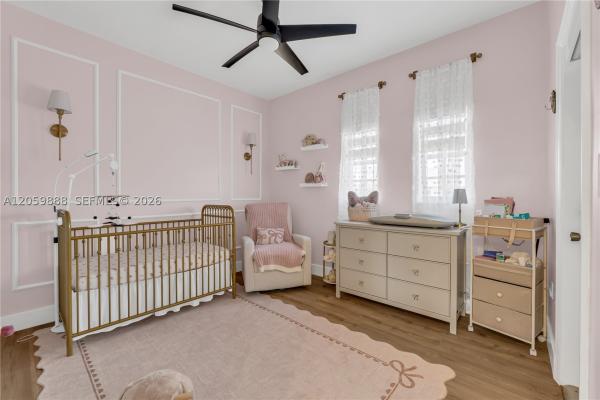
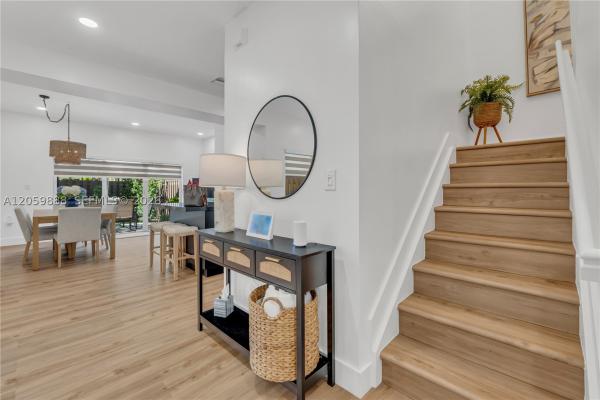
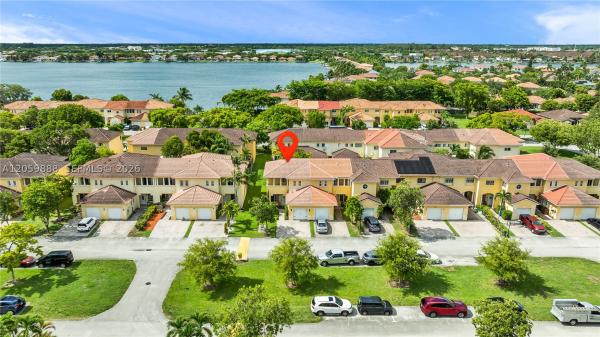
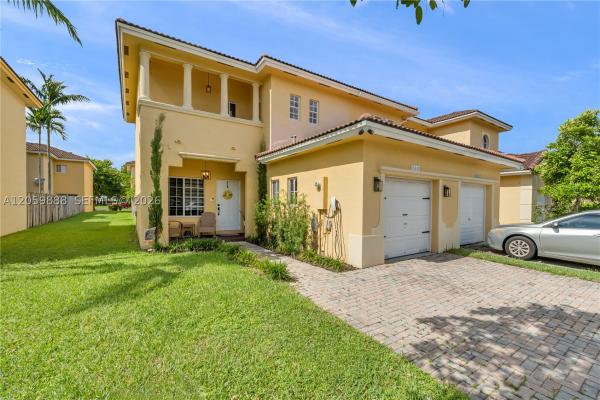
Welcome home to this beautifully upgraded 2-bedroom, 2.5-bath corner-unit townhouse offering privacy, space, and modern style throughout. This home has been thoughtfully renovated with an open-concept kitchen and dining area, perfect for entertaining and everyday living. The chef's kitchen features a brand-new island, gleaming quartz countertops, sleek black cabinetry paired with crisp white upper cabinets, and all-new stainless steel appliances including a French door refrigerator and double wall oven. The updated half bathroom adds a fresh, polished touch for guests. Rich wood-look flooring flows throughout the main living areas, complemented by a designer woven pendant light fixture that gives the space a warm, elevated feel. Step outside to your private, fenced backyard oasis with a paver patio surrounded by lush tropical landscaping and mature palms for added privacy. As a corner lot, you'll enjoy extra yard space and natural light rarely found in townhouse living. Additional highlights include a charming covered front porch, second-floor balcony, two-car driveway plus a 1-car garage, guest parking available, and a low HOA. 1,243 sqft of thoughtfully designed living space in a prime location close to shopping, dining, and major roadways. This move-in-ready home combines style, function, and location. Schedule your showing today!
Features

Bedrooms
  • Bedrooms: 2
Bathrooms
  • Bathrooms: 2
  • Half Bathrooms: 1
Exterior and Lot Features
  • Exterior Features: Fence, StormSecurityShutters
  • View: None
Interior, Heating and Cooling
  • Interior Features: FirstFloorEntry, Pantry, UpperLevelPrimary
  • Equipment / Appliances: Dishwasher, Disposal, Refrigerator
  • Heating Description: Electric
  • Cooling Description: CentralAir, CeilingFans
Building and Construction
  • Floor Description: Laminate
  • Year Built: 2002
  • Year Built Description: Effective Year Built
Waterfront and Water Access
  • Waterfront Frontage: No info
School Information
  • Elementary School: Floyd; Gloria
  • Middle School: Richmond Heights
  • Senior High School: Miami Sunset
Other Property Info
  • Garage: 1
  • Listing Date: 2026-07-26T09:26:51.000-00:00
  • Pets Allowed: Conditional,Yes
Taxes, Fees & More
  • Maintenance Includes: MaintenanceGrounds
  • Taxes: 6318
  • Security Information: ComplexFenced, SecurityGuard, SmokeDetectors
  • Parking Description: TwoOrMoreSpaces, GarageDoorOpener
  • Total Floors in Building: 2

Apples-to-Apples Comparables

 Closest-Match Comparables
See closest-match comps for this subdivision
No obligation
Verified
Trends
Insights
Best of Luxury Realty
Talk to a local advisor
Licensed advisors answering your questions across Unincorporated Dade County, FL
01
Licensed Brokerage
02
Local Advisors
03
Direct Answers
Exclusive real estate service partner

Price History

Date
Event
Price
Change
Price Per
07/25/2026
Listed
$490K
 
$397 ft2
$4,274 m2
07/25/2026
$490K
Event
Listed
Price Per
$397 ft2
$4,274 m2
Price per square foot and days on website are not provided values and are calculated by Subdivisions.
Listed by Chanel TrzesniowskiBlack Swan Home Group LLC • Buyer Agency Compensation .

Listing Location & Street View
MapStreet View

Peer Listings

Active listings from matched communities
Results 0 of 0
No listings found
Try adjusting your filters or changing your location to see available listings
Turn on listing alerts and we'll notify you
when matching listings appear