Leomar Homes, 13261 NW 7th St

4
Beds
2
Baths
1,899
SqFt
Status
Sold - Nov 05, 2021
Parking
No info
Size
1,899 SqFt (176 m2)
Price
$290/SqFt ($3,118/m2)
Type
House
Built
1987
MLS Number
A11064911
View
Garden
On Site
1902 Days
Updated
18 Days ago
Page Views
0
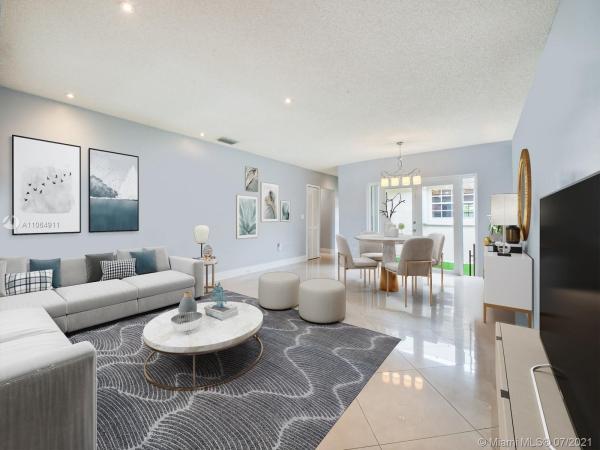
Your search for the perfect location is over! Five minutes from the 836, Belen Jesuit Prep, Conchita Espinosa Academy, and just down the street from A school Marjory Stoneman Douglas. This sophisticated family home features a new flat-tile roof installed in 2018. Walk into your expansive living/dining room entrance with plenty of natural light and a view into your private atrium zen garden. Remodeled kitchen with stainless steel appliances and counter seating welcome you and your guests adjacent to a spacious family room. Majestic and modern marble bathrooms with jacuzzi tub. Covered outdoor terrace perfect for entertaining with outdoor fans and lighting. Spacious backyard with storage shed and plenty of green area as well as an avocado and fruit tree.

Features

Bedrooms
  • Bedrooms: 4
Bathrooms
  • Bathrooms: 2
  • Half Bathrooms: No info
Exterior and Lot Features
  • Exterior Features: Fence, FruitTrees, SecurityHighImpactDoors, Lighting, RoomForPool, Shed, StormSecurityShutters
  • View: Garden
Interior, Heating and Cooling
  • Interior Features: BedroomOnMainLevel, FirstFloorEntry, GardenTubRomanTub, JettedTub, LivingDiningRoom, MainLevelPrimary, SplitBedrooms, SeparateShower, StackedBedrooms, WalkInClosets, Atrium
  • Equipment / Appliances: Dryer, Dishwasher, ElectricRange, ElectricWaterHeater, Disposal, Microwave, Refrigerator, Washer
  • Heating Description: Central,Electric
  • Cooling Description: CentralAir,Electric
Building and Construction
  • Floor Description: CeramicTile, Marble, Tile
  • Year Built: 1987
  • Year Built Description: Resale
  • Style: OneStory
Waterfront and Water Access
  • Waterfront Frontage: No info
School Information
  • Elementary School: Douglass; Frederick
  • Middle School: Paul Bell
  • Senior High School: Braddock G. Holmes
Other Property Info
  • Garage: No info
  • Listing Date: 2021-07-01T11:59:34.000-00:00
  • Directions: South
  • Pets Allowed: Conditional,Yes
Taxes, Fees & More
  • Taxes: 3317
  • Parking Description: Driveway

Apples-to-Apples Comparables

 Closest-Match Comparables
See closest-match comps for this subdivision
No obligation
Verified
Trends
Insights
Best of Luxury Realty
Talk to a local advisor
Licensed advisors answering your questions across Tamiami, FL
01
Licensed Brokerage
02
Local Advisors
03
Direct Answers
Exclusive real estate service partner

Price History

Current
$550K
High
$550K
Low
$550K
Total Change
0%
$555K$550K$545KAug 21Nov 21
Date
Event
Price
Change
Price Per
11/04/2021
Sold
$550K
0%
$290 ft2
$3,118 m2
08/18/2021
Listed
$550K
 
$290 ft2
$3,118 m2
11/04/2021
$550K
Event
Sold
Change
0%
Price Per
$290 ft2
$3,118 m2
08/18/2021
$550K
Event
Listed
Price Per
$290 ft2
$3,118 m2
Price per square foot and days on website are not provided values and are calculated by Subdivisions.
Listed by Michael SansonOne Sotheby's International Realty • Buyer Agency Compensation .

Listing Location & Street View
MapStreet View

Peer Listings

Active listings from matched communities
Results 0 of 0
No listings found
Try adjusting your filters or changing your location to see available listings
Turn on listing alerts and we'll notify you
when matching listings appear

Scores

Walk Score®
Car-Dependent. Almost all errands require a car
16

100
Transit Score®
Minimal Transit. It is possible to get on a bus
0

100
Bike Score®
Somewhat Bikeable. Minimal bike infrastructure
29

100
Sound Score®
Bearable noise
77

100
Airport Score
Close to airports. Noticeable airport activity
0

100
Traffic Score
Congested area. Frequent traffic delays
30

100
Local Score
Limited local amenities nearby
0

100
Community Snapshot
1,543 - 2,161
SqFt Range
1988
Year Build

Tamiami
Premium
Premium Homes & Condos
