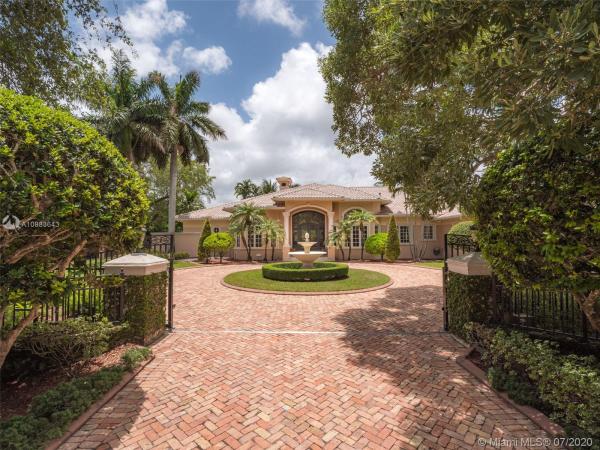
Bay Ridge Estates, 13300 SW 63rd Ave

5
Beds
42/2
Baths
5,346
SqFt
$415
$/SqFt
Sold - Jan 07, 2021
High-End House
Built in 1999
2 Parking
Garden,Pool View
Detached, One Story
Fence
This custom Kenner gated estate sits on an acre lot surrounded by a canopy of lush trees, exuding elegance. Enter this European-style home via your circular Chicago brick driveway adorned with a beautiful fountain. This sophisticated residence features exquisite marble floors throughout, crown molding, and expansive living room with French doors bringing abundant natural light. The owner's suite wing located on the south side features a spacious en-suite bathroom, large walk-in closet, and office. The north wing of the split floor plan offers plenty of space for everyone and a second family room. The main family room comes with a bar and leads to the chef’s kitchen and breakfast area. Step out into the oasis and enjoy your own private putting green and renovated pool with travertine deck.
MLS Number: A10883643
On Site: 2270 Days
Updated: 20 Days ago
Page Views: 0

Features

Bedrooms
  • Bedrooms: 5
Bathrooms
  • Bathrooms: 4
  • Half Bathrooms: 2
Exterior and Lot Features
  • Exterior Features: Fence,Lighting,Patio
  • View: Garden,Pool
Interior, Heating and Cooling
  • Interior Features: BuiltInFeatures, BedroomOnMainLevel, FrenchDoorsAtriumDoors, FirstFloorEntry, Fireplace, HighCeilings
  • Equipment / Appliances: Dryer, Dishwasher, ElectricRange, Disposal, Microwave, Refrigerator, Washer
  • Heating Description: Central,Electric
  • Cooling Description: CentralAir, CeilingFans, Electric
Building and Construction
  • Floor Description: Marble
  • Year Built: 1999
  • Year Built Description: Resale
  • Style: Detached,OneStory
Waterfront and Water Access
  • Waterfront Frontage: No info
School Information
  • Elementary School: Howard Drive
  • Middle School: Palmetto
  • Senior High School: Miami Palmetto
Other Property Info
  • Garage: 2
  • Listing Date: 2020-06-29T15:43:04.000-00:00
  • Directions: East
  • Pets Allowed: Conditional,Yes
Taxes, Fees & More
  • Taxes: 27280
  • Parking Description: Attached, CircularDriveway, Driveway, Garage, PaverBlock, GarageDoorOpener

Apples-to-Apples Comparables

 Closest-Match Comparables
See closest-match comps for this subdivision
No obligation
Verified
Trends
Insights
Best of Luxury Realty
Talk to a local advisor
Licensed advisors answering your questions across Pinecrest, FL
01
Licensed Brokerage
02
Local Advisors
03
Direct Answers
Exclusive real estate service partner

Price History

Current
$2.2M
High
$2.5M
Low
$2.2M
Total Change
-11%
$2.5M$2.4M$2.2MJun 20Jan 21
Date
Event
Price
Change
Price Per
01/06/2021
Sold
$2.2M
-11.02%
$415 ft2
$4,470 m2
06/26/2020
Listed
$2.5M
 
$467 ft2
$5,024 m2
01/06/2021
$2.2M
Event
Sold
Change
-11.02%
Price Per
$415 ft2
$4,470 m2
06/26/2020
$2.5M
Event
Listed
Price Per
$467 ft2
$5,024 m2
Price per square foot and days on website are not provided values and are calculated by Subdivisions.
Listed by Rose SklarColdwell Banker Realty • Buyer Agency Compensation .

Video Tour

Listing Location & Street View
MapStreet View

Peer Listings

Active listings from matched communities
Results 0 of 0
No listings found
Try adjusting your filters or changing your location to see available listings
Turn on listing alerts and we'll notify you
when matching listings appear

Scores

Walk Score®
Car-Dependent. Almost all errands require a car
3

100
Transit Score®
Minimal Transit. It is possible to get on a bus
21

100
Bike Score®
Somewhat Bikeable. Minimal bike infrastructure
43

100
Sound Score®
Bearable noise
77

100
Airport Score
Close to airports. Noticeable airport activity
0

100
Traffic Score
Congested area. Frequent traffic delays
31

100
Local Score
Limited local amenities nearby
0

100
Community Snapshot
6 – 8 BR
Bedrooms
$5M – $12.5M
Price Tier
2,486 - 11,670
SqFt Range
1997
Year Build
1
Total Floors
42
Total Units

Pinecrest
High-End
High-End Homes & Condos