
House in Pinewood, FL 33167Sunshine Village, 1331 NW 116th St
Closed

3
Beds2
Baths1,481
SqFt$236
$/SqFtMid-Tier HouseProperty Type
1954Year Built
$236/SqFtPrice per sq ft
1 carParking Spaces
GardenView
Detached, One StoryStyle
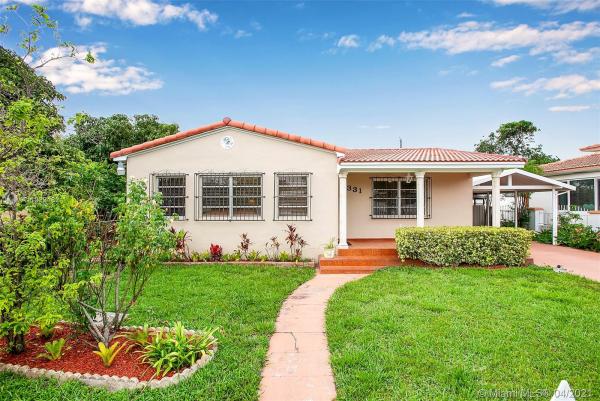
Welcome home! This beautifully maintained residence is centrally located in a quiet & desirable community. Property features 3 BD/2 BA. Master includes walk-in closet and bath. Large bonus room next to kitchen can be used as a pantry/office. Home has family room, living room & dining room. Freshly painted exterior. Covered front porch, barrel tiled roof, fenced yard & electric front gate. Massive covered driveway w/abundant covered storage behind & adjacent to garage. Oversized garage w/electric door can be used as a workshop/studio. Covered back patio, well w/ sprinkler, landscaped yard w/tropical plants. Utility sink in back yard. Huge lot w/plenty of space to entertain family/friends, park a boat/RV/truck. Easy access to I-95/Gratigny/Downtown/Beaches. Home is larger than tax roll.
Listing Courtesy Of: Land's End Property Group LLC
Local Realty Services Provided By: Best of Luxury Realty
On Site: 2015 DaysUpdated: 63 Days agoPage Views: 0
Features
MLS Number: A11032182
Bedrooms
- Bedrooms: 3
Bathrooms
- Bathrooms: 2
- Half Bathrooms: No info
Exterior and Lot Features
- Exterior Features: Awnings,Lighting
- View: Garden
Interior, Heating and Cooling
- Interior Features: BedroomOnMainLevel, BreakfastArea, FirstFloorEntry, Pantry, Skylights, WalkInClosets
- Equipment / Appliances: Dryer, Dishwasher, ElectricRange, ElectricWaterHeater, Microwave, Refrigerator, Washer
- Heating Description: HeatStrip
- Cooling Description: CentralAir
Building and Construction
- Floor Description: Tile
- Windows/Treatment: Skylights
- Year Built: 1954
- Year Built Description: Resale
- Style: Detached,OneStory
Waterfront and Water Access
- Waterfront Frontage: No info
School Information
Other Property Info
- Garage: 1
- Listing Date: 2021-04-23T18:41:28.000-00:00
- Directions: South
Taxes, Fees & More
- Taxes: 792
- Parking Description: Covered, Driveway, Detached, Garage, GarageDoorOpener
Apples-to-Apples Comparables





Price History
Current
$350K
High
$360K
Low
$350K
Total Change
-2.8%Date
Event
Price
Change
Price Per
06/29/2021
Sold
$350K
-2.78%$236 ft2
$2,543 m2
05/22/2021
Listed
$360K
$243 ft2
$2,616 m2
06/29/2021
$350K
Event
Sold
Change
-2.78%Price Per
$236 ft2
$2,543 m2
05/22/2021
$360K
Event
Listed
Price Per
$243 ft2
$2,616 m2
Price per square foot and days on website are not provided values and are calculated by Subdivisions.
Listed by Sophillia Nixon • Land's End Property Group LLC • Buyer Agency Compensation .
Tour This Property
Choose an in-person or video tour with a licensed local advisor
A local advisor will confirm availability
Ready to Make an Offer?
Get expert guidance from a local advisor
Peer Listings
Active listings from matched communities
No listings found
Try adjusting your filters or changing your location to see available listings
Turn on listing alerts and we'll notify you
when matching listings appear
when matching listings appear
Community Snapshot
632 - 1,860
SqFt Range
1954
Year Build
1
Total Floors
Subdivision Amenities
None
All Pinewood, FL Mid-Tier Mid-Tier Homes & Condos
Other Pinewood, FL Homes & Condos Price Range Segments
Entry-Level
Entry-Level4
Premium
Premium9
High-End
High-End
Ultra Luxury
Ultra Luxury
Pinewood, FL Nearby Cities
$186K - $595K
$2K - $2K
$150K - $1.8M
$2K - $6K
$195K - $545K
$0 - $0
$499K - $4.7M
$2K - $9K
$190K - $9M
$2K - $45K