13463 SW 66th Ter

4
Beds
3
Baths
2,744
SqFt
$302
$/SqFt
House
Built in 1976
2 Parking
Garden View
Detached, One Story
Barbecue
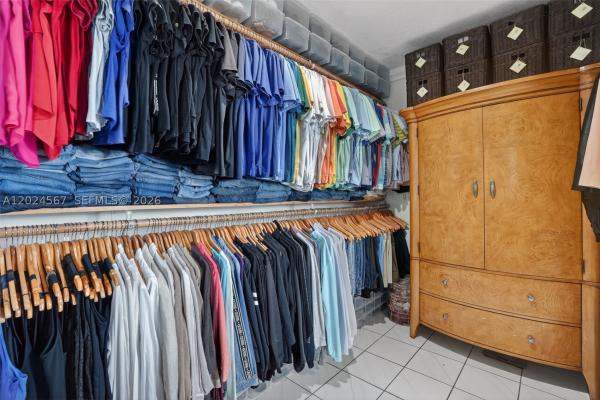
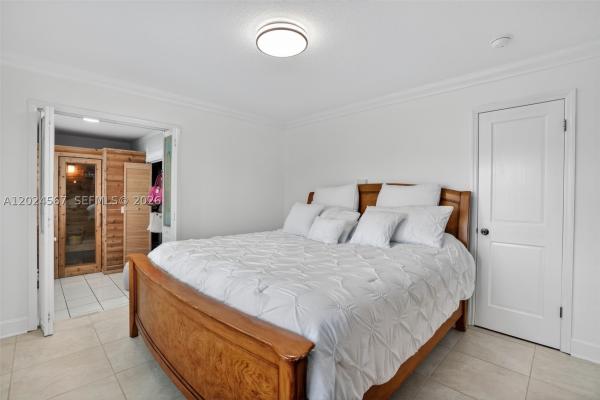
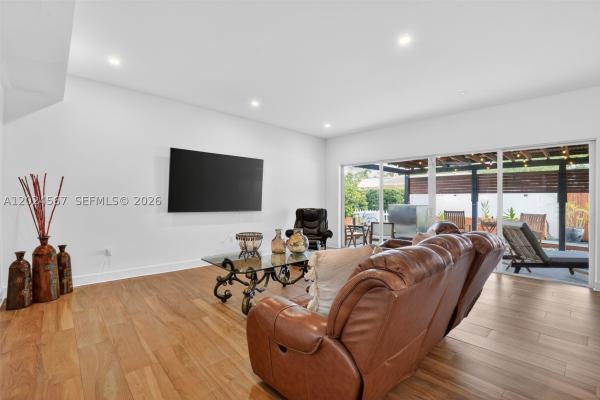
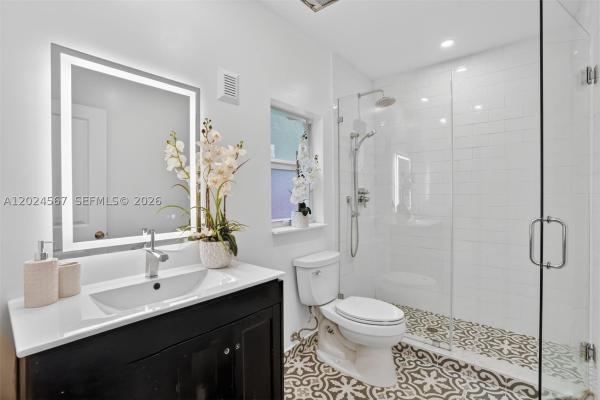
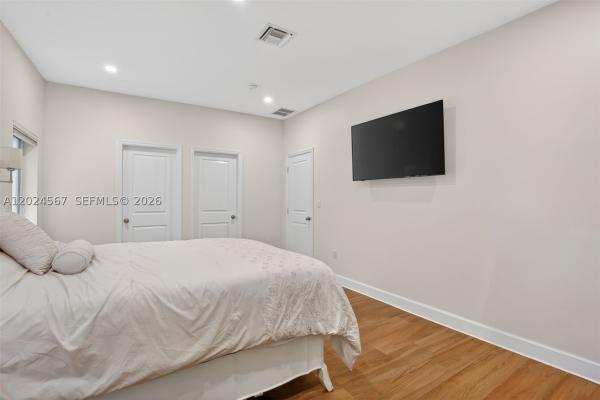
This beautifully maintained 4-bedroom, 3-bath residence offers 2,744 Sq.Ft. of living space on a 7,500 Sq.Ft. lot and welcomes you with warmth the moment you step inside. The open-concept layout features a bright and inviting living area that flows seamlessly into a remodeled chef’s kitchen with it's own pantry and an expansive family room overlooking the charming huge covered terrace ,your backyard retreat complete with a commercial-style outdoor kitchen, grill, and refrigerator — perfect for entertaining all year round . The home boasts two spacious en-suite bedrooms with oversized walk-in closets, a walk-in pantry, and a relaxing indoor sauna added in 2020. Pride of ownership is evident throughout with numerous high-quality upgrades, including impact windows and doors with plantation shutters, mosquito misting system, and a Generac natural gas whole-house generator connected to city gas (2019), charger , 50 Amp charger for boat and RVS. Additional improvements include two A/C units and ductwork (2018), electric tankless water heater (2018), upgraded electrical panel (2018), storage shed (2019), and a beautifully remodeled kitchen featuring quartz countertops and stainless steel appliances (2018). Wine cooler. Roof 2012 and 2018 (addition). This exceptional property combines comfort, functionality, and modern upgrades in one truly move-in-ready home. Sorage shed built 2019 NO HOA !!
MLS Number: A12024567
On Site: 105 Days
Updated: 0 Days ago
Page Views: 0

Features

Bedrooms
  • Bedrooms: 4
Bathrooms
  • Bathrooms: 3
  • Half Bathrooms: No info
Exterior and Lot Features
  • Exterior Features: Barbecue, Fence, Lighting, Patio, Shed, SecurityHighImpactDoors
  • View: Garden
Interior, Heating and Cooling
  • Interior Features: BuiltInFeatures, BedroomOnMainLevel, FirstFloorEntry, MainLevelPrimary, Pantry, SplitBedrooms, ShowerOnly, SeparateShower, WalkInClosets
  • Equipment / Appliances: SomeGasAppliances, Dryer, Dishwasher, ElectricRange, Disposal, IceMaker, Microwave, Refrigerator, Washer
  • Heating Description: Central,Electric
  • Cooling Description: CentralAir,Electric
Building and Construction
  • Floor Description: Tile
  • Windows/Treatment: Blinds, PlantationShutters, ImpactGlass
  • Year Built: 1976
  • Year Built Description: Resale
  • Style: Detached,OneStory
Waterfront and Water Access
  • Waterfront Frontage: No info
School Information
  • Elementary School: Winston Park
  • Middle School: Howard Doolin
  • Senior High School: Miami Sunset
Other Property Info
  • Garage: 2
  • Listing Date: 2026-06-05T16:29:21.000-00:00
  • Directions: South
Taxes, Fees & More
  • Taxes: 5131
  • Parking Description: Attached, Covered, ElectricVehicleChargingStations, Garage, RvAccessParking

Apples-to-Apples Comparables

 Closest-Match Comparables
See closest-match comps for this subdivision
No obligation
Verified
Trends
Insights
Best of Luxury Realty
Talk to a local advisor
Licensed advisors answering your questions across Unincorporated Dade County, FL
01
Licensed Brokerage
02
Local Advisors
03
Direct Answers
Exclusive real estate service partner

Price History

Current
$829K
High
$829K
Low
$829K
Total Change
0%
$837K$829K$821KJun 26Jun 26
Date
Event
Price
Change
Price Per
06/09/2026
Price Reduced
$829K
0%
$302 ft2
$3,252 m2
06/05/2026
Listed
$829K
 
$302 ft2
$3,252 m2
06/09/2026
$829K
Event
Price Reduced
Change
0%
Price Per
$302 ft2
$3,252 m2
06/05/2026
$829K
Event
Listed
Price Per
$302 ft2
$3,252 m2
Price per square foot and days on website are not provided values and are calculated by Subdivisions.
Listed by Maria SalinasColdwell Banker Realty • Buyer Agency Compensation .

Listing Location & Street View
MapStreet View

Peer Listings

Active listings from matched communities
Results 0 of 0
No listings found
Try adjusting your filters or changing your location to see available listings
Turn on listing alerts and we'll notify you
when matching listings appear